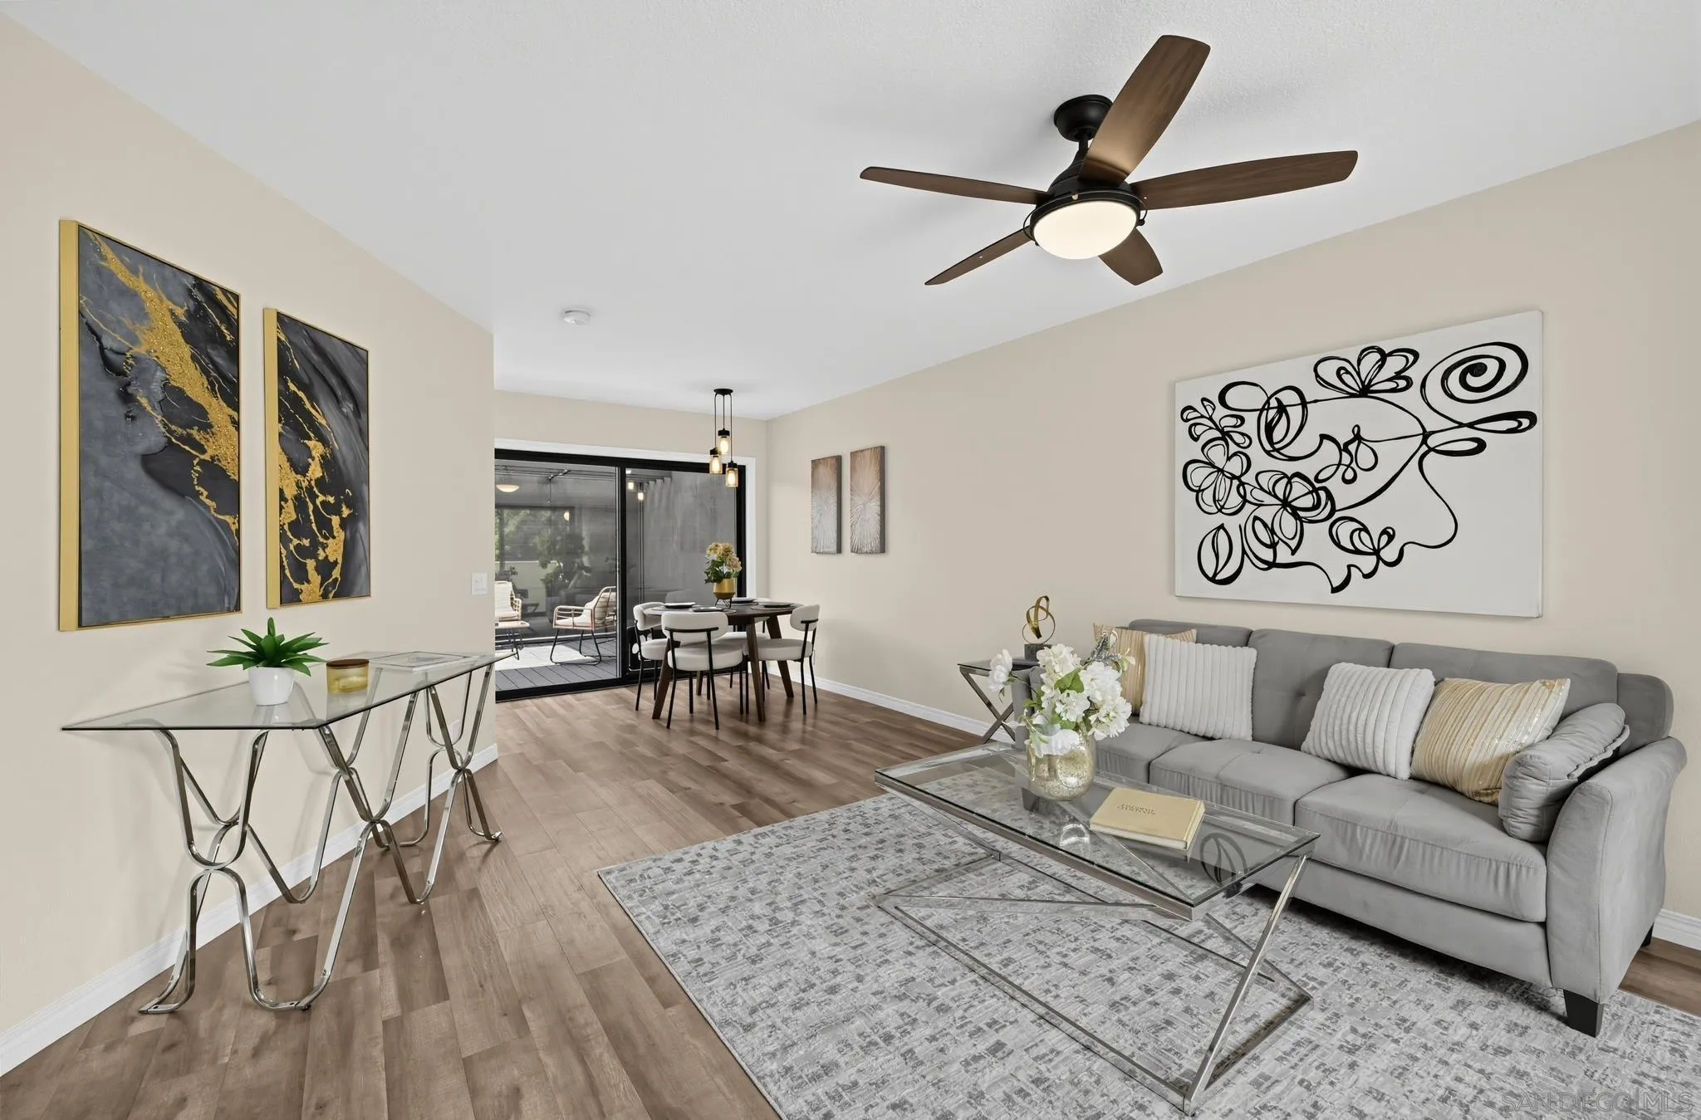
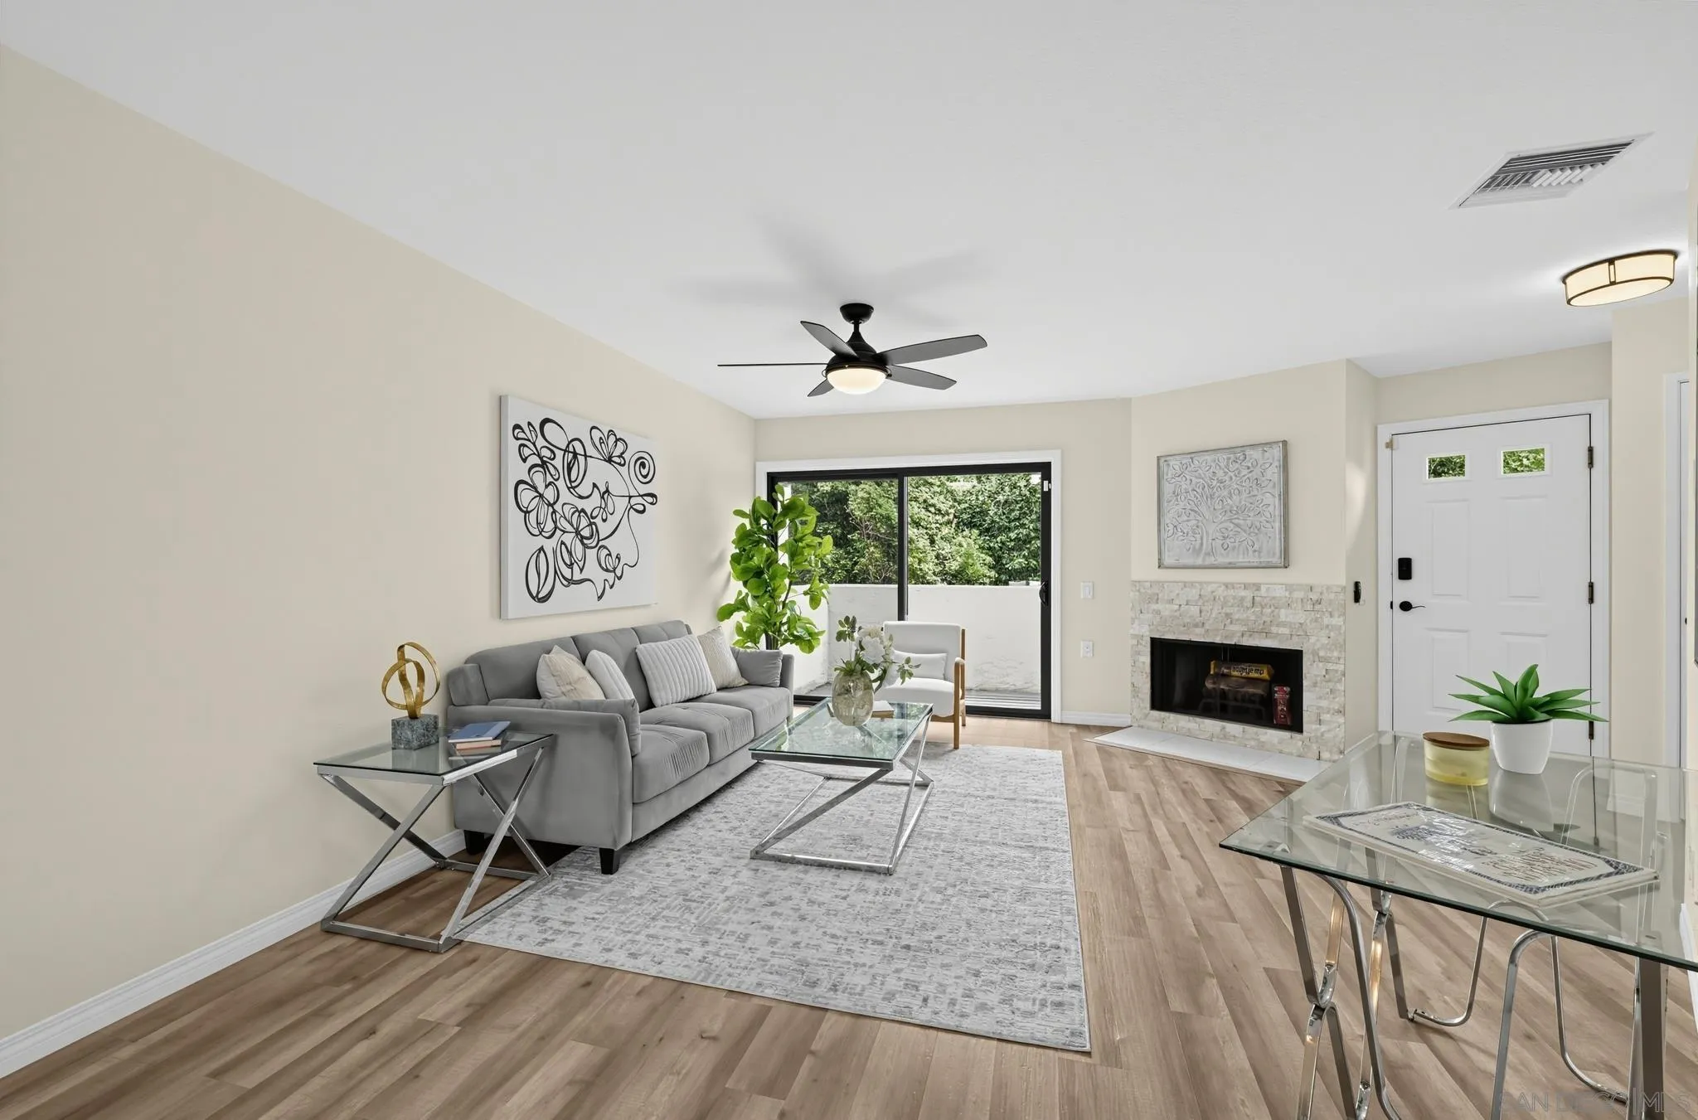
Staged living and dining room with a gray sofa, glass tables, and sliding doors to a patio.
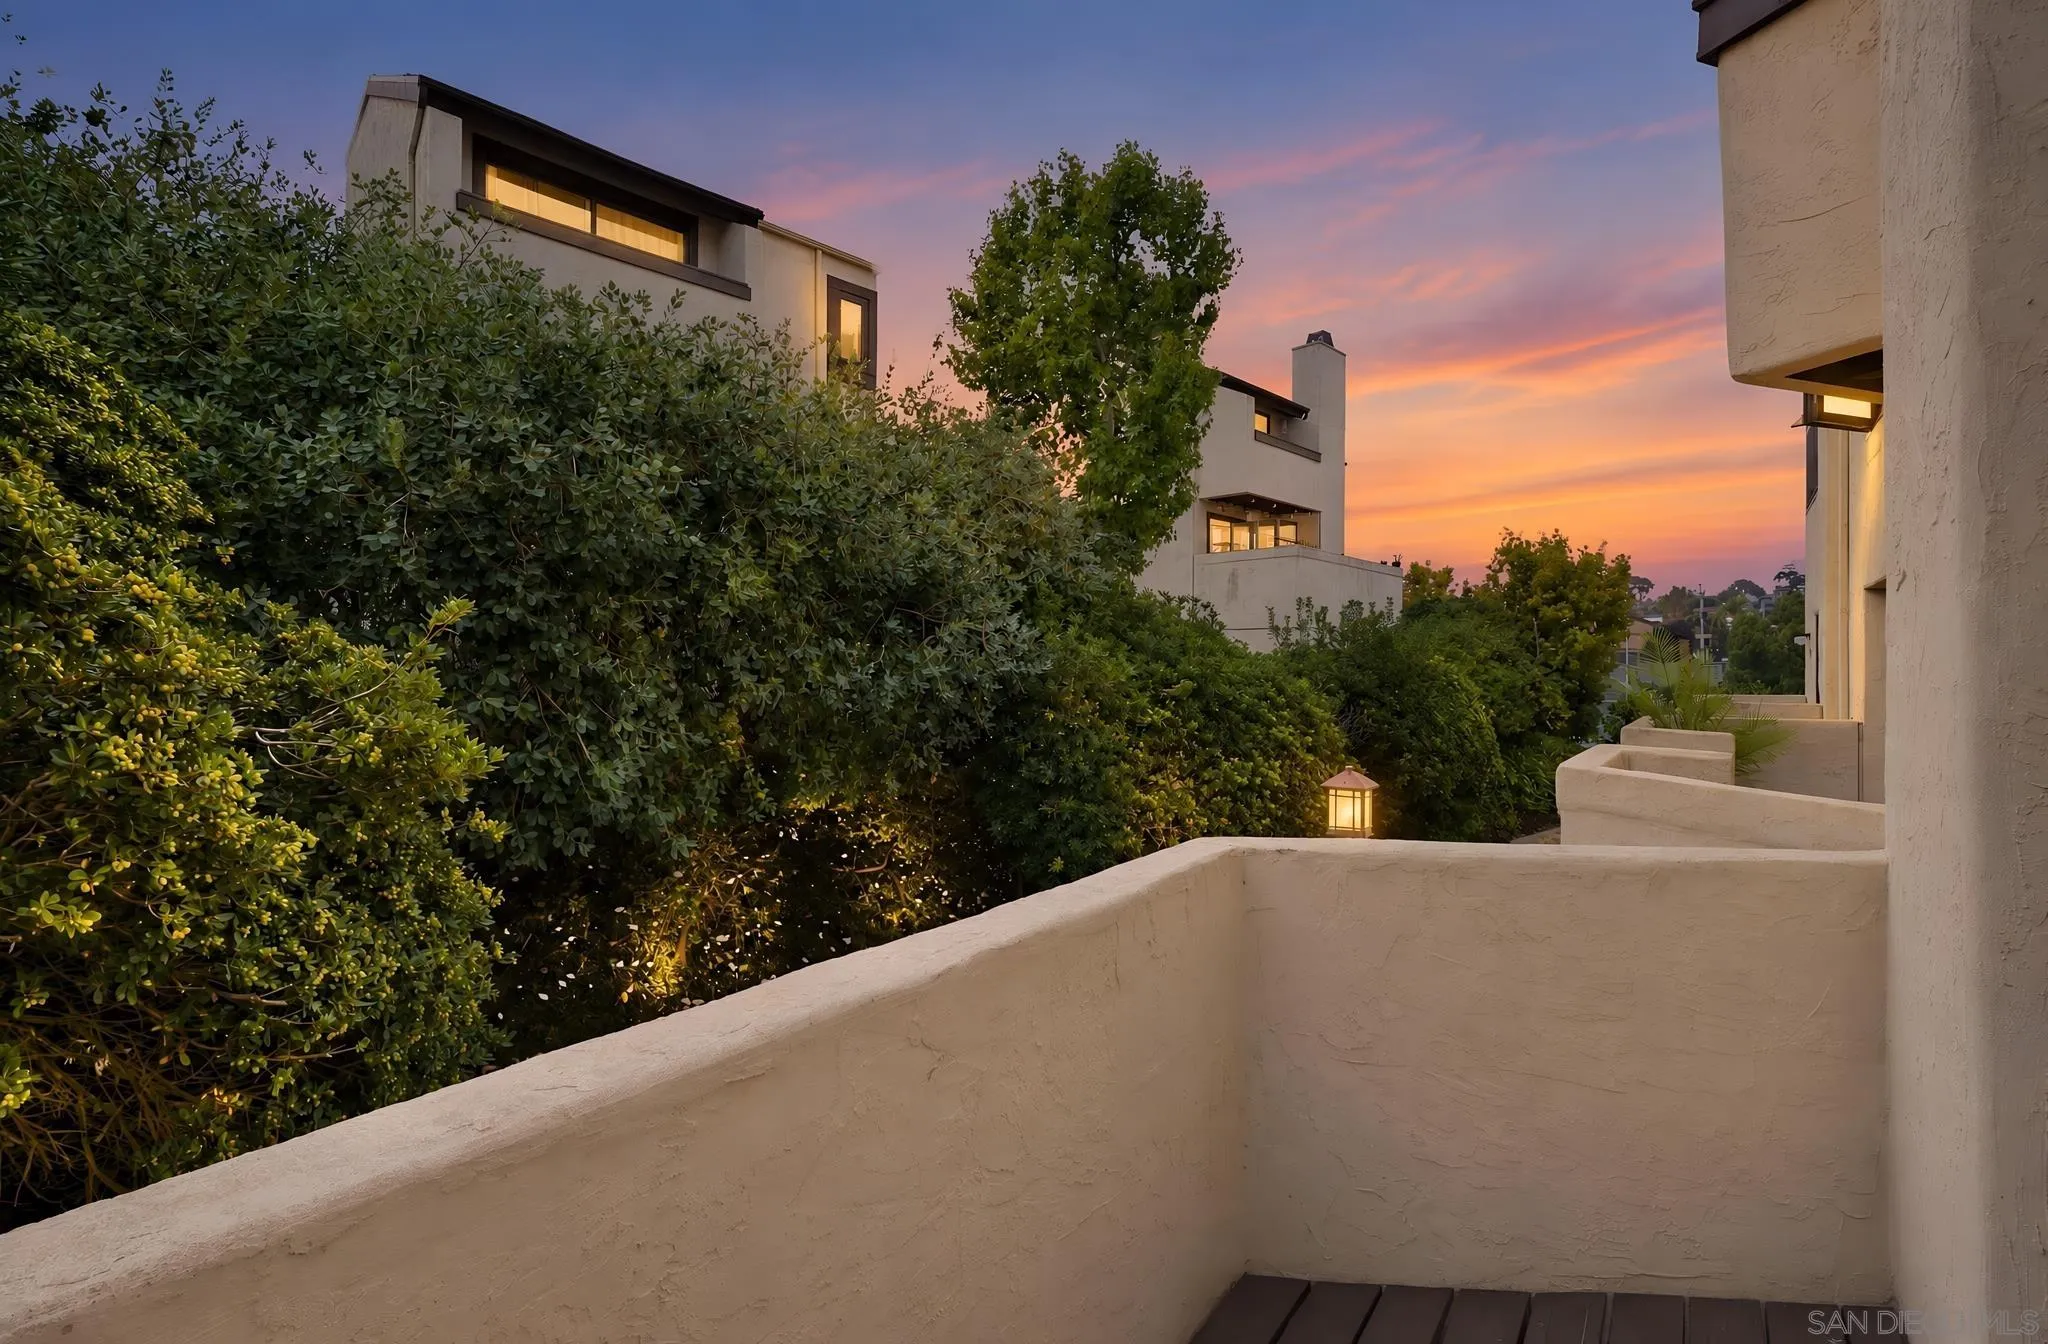
Stucco terrace overlooking landscaped shrubs and neighboring homes beneath a pink-orange sunset.
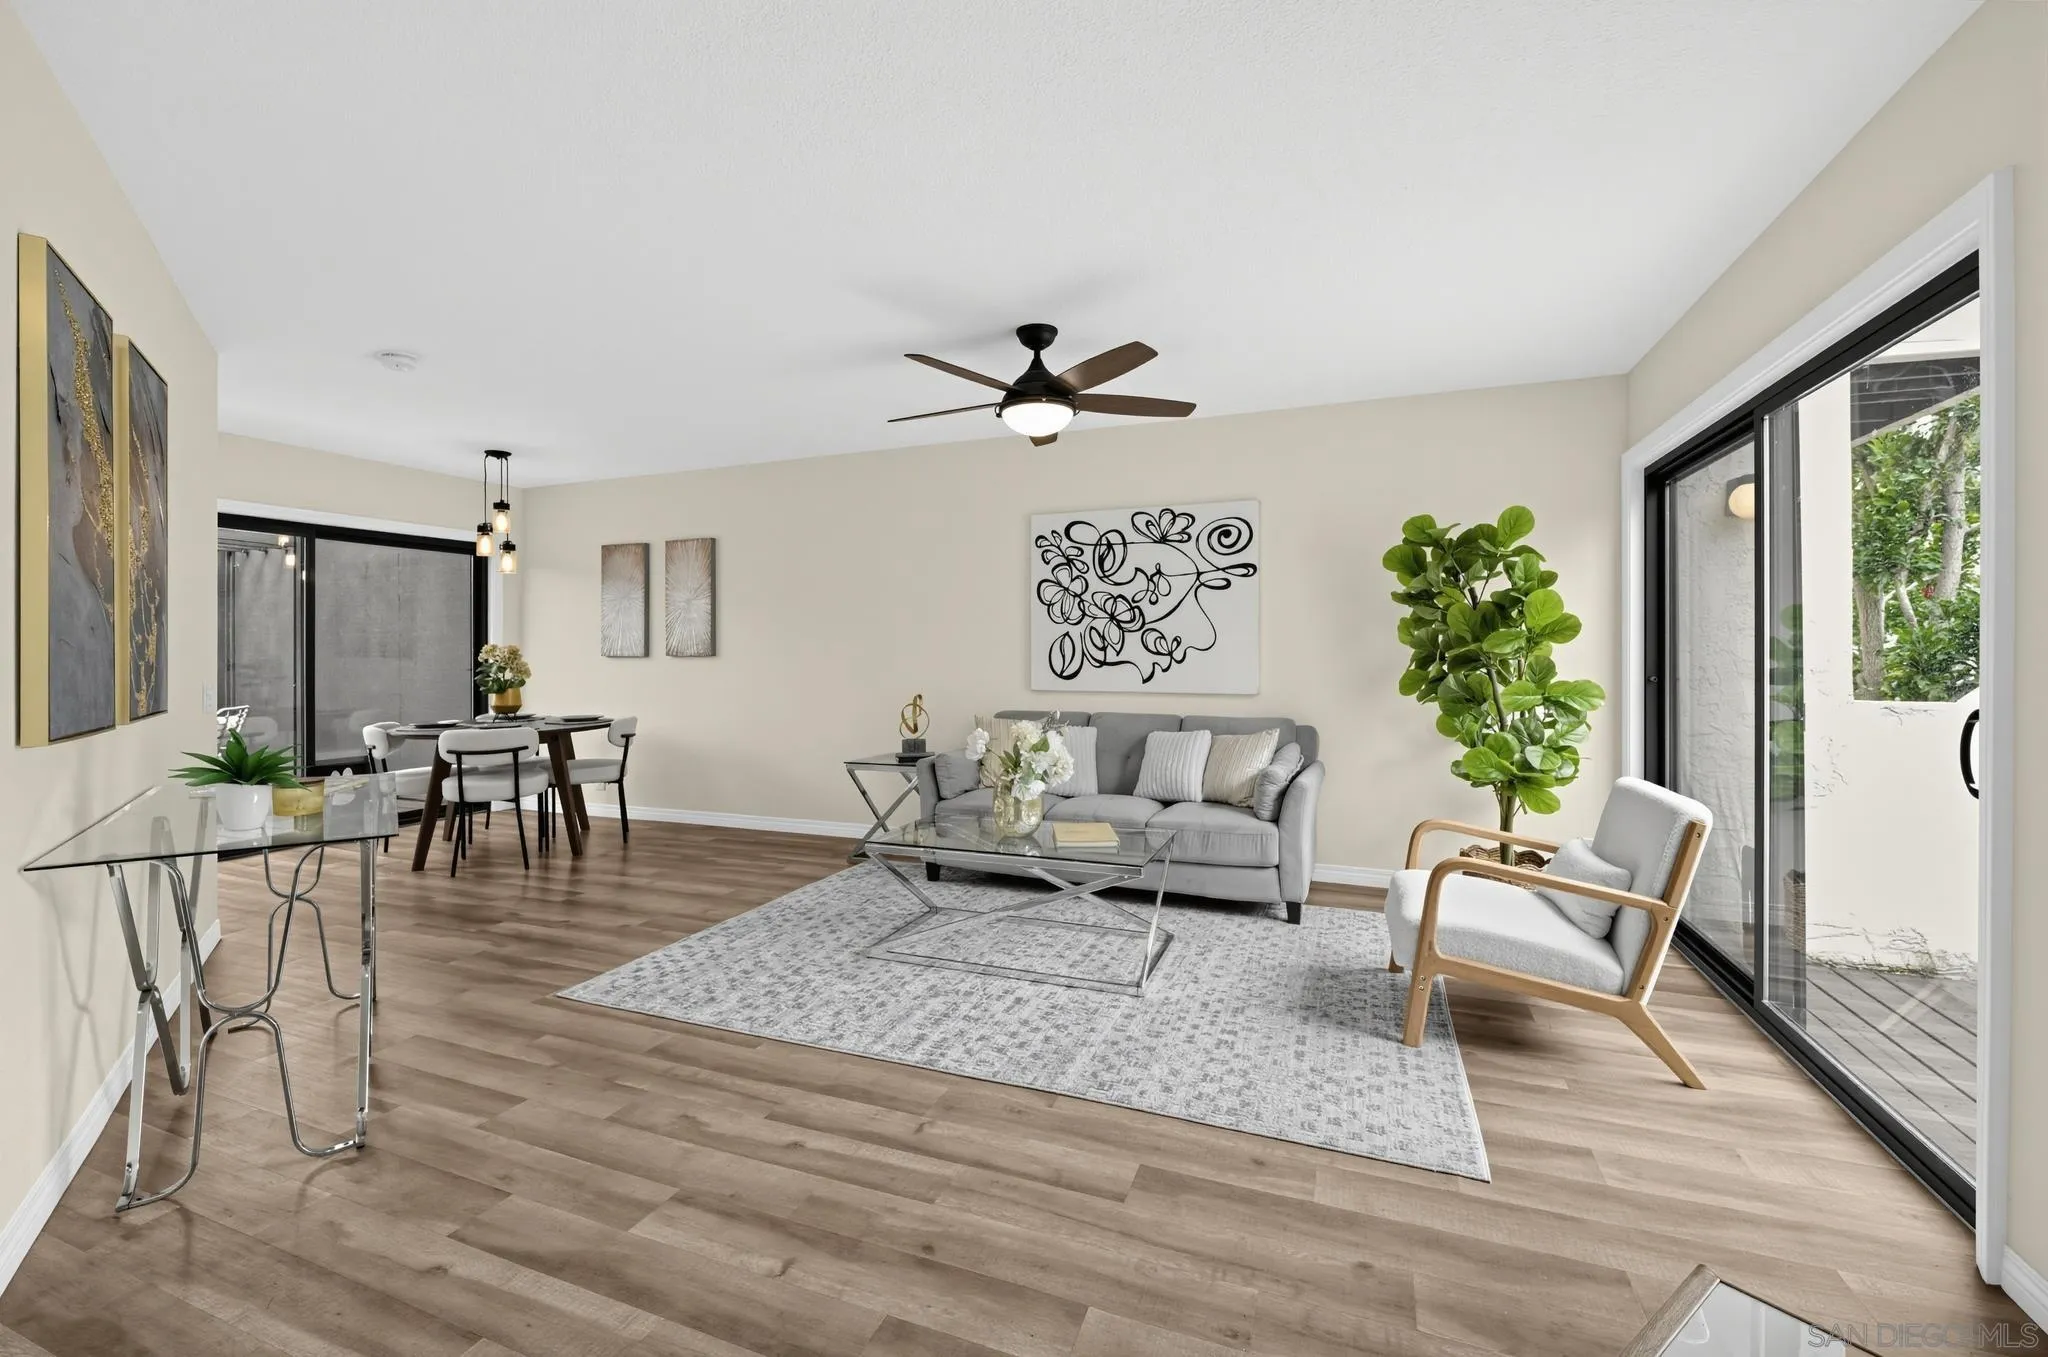
Staged living room with gray sofa, glass coffee table, and sliding doors to a patio.
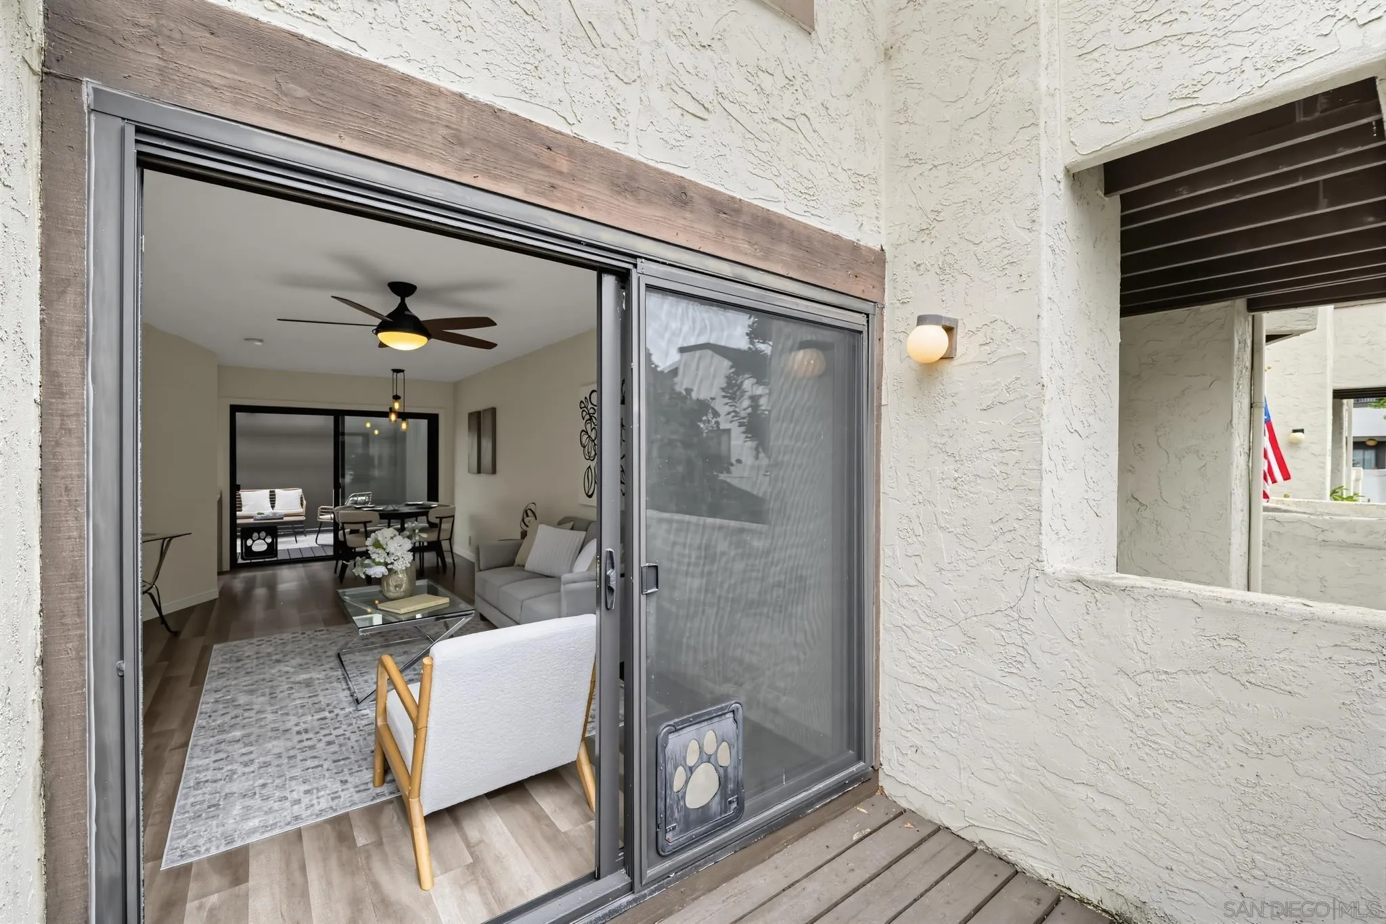
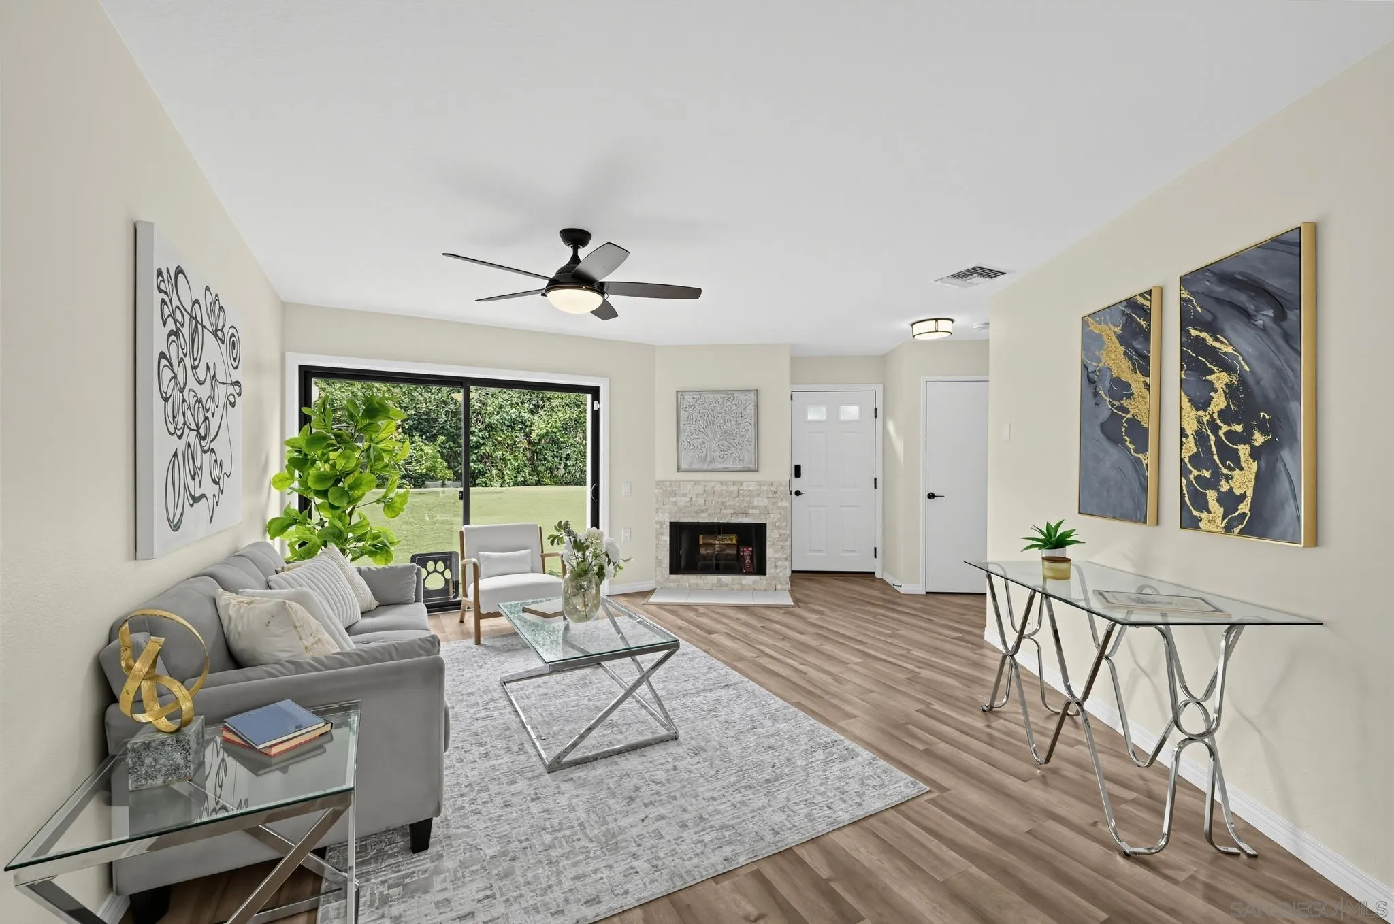
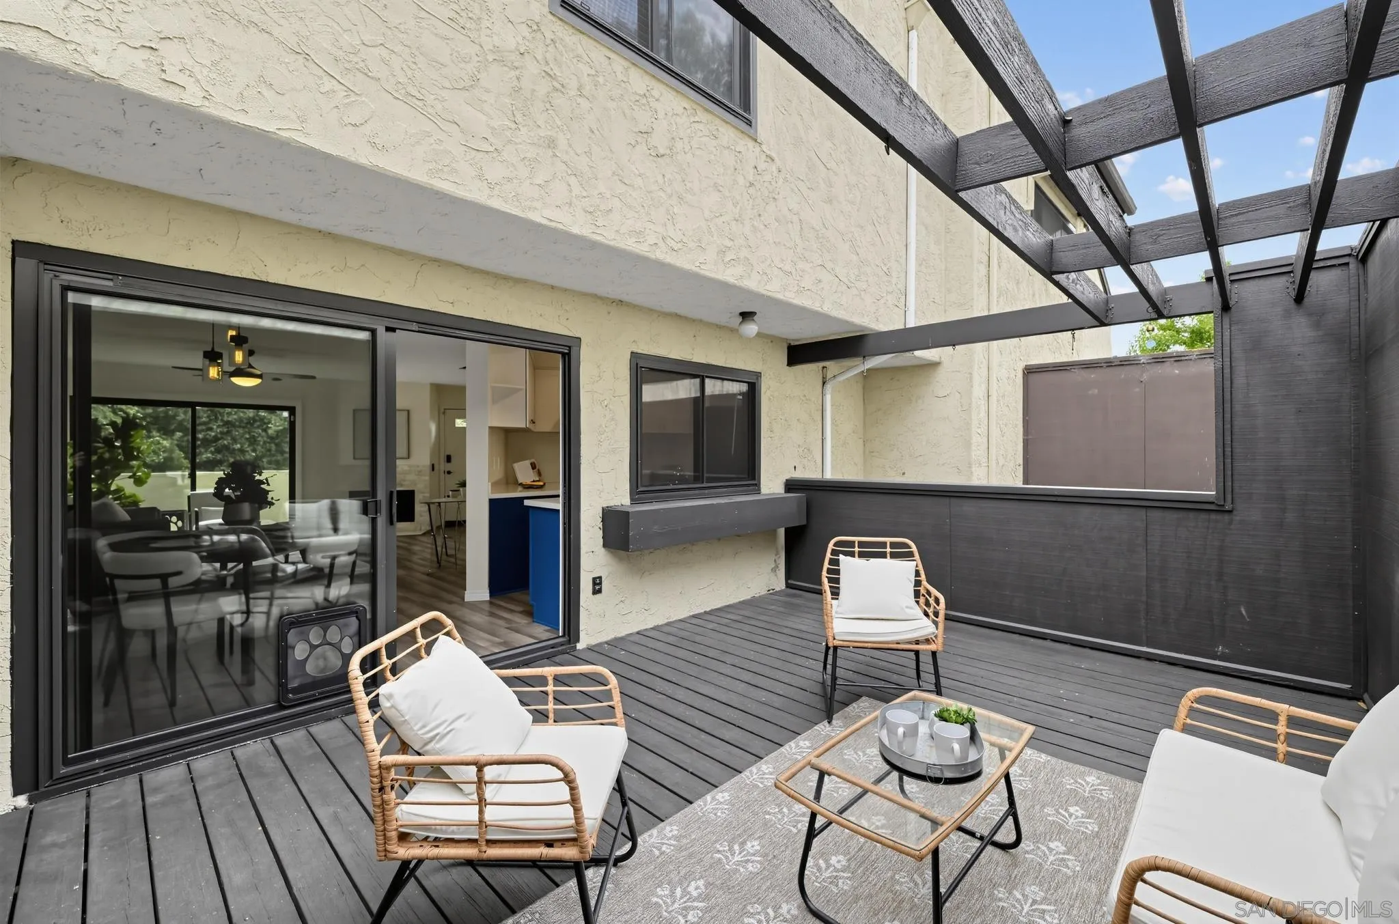
Furnished living room viewed through an open patio slider, with a paw-print pet door.
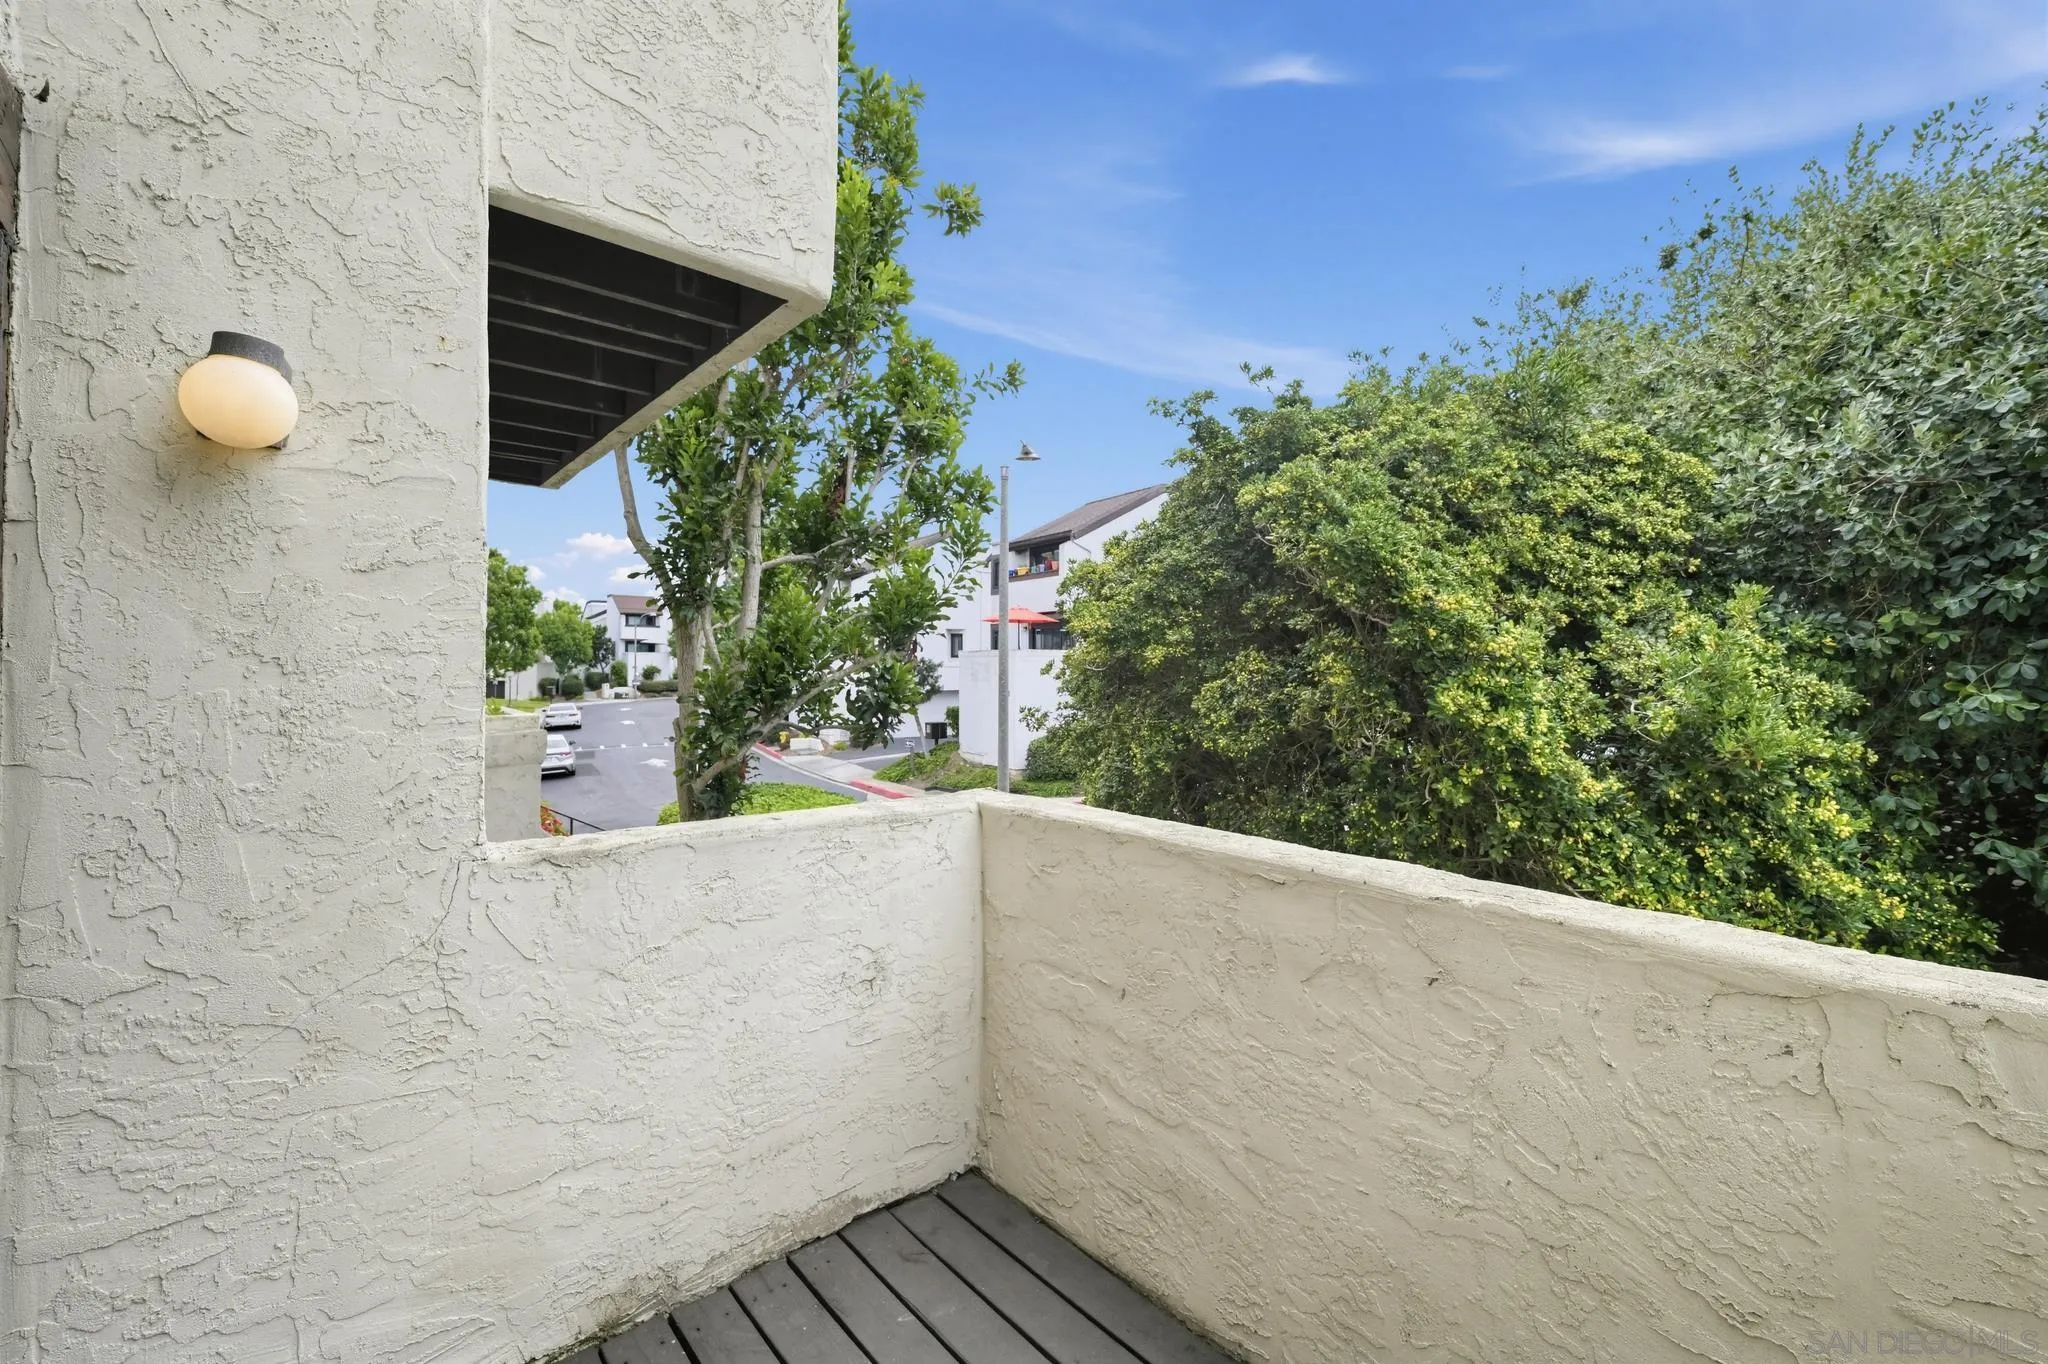
Stucco balcony with dark deck boards overlooking leafy trees and neighboring condominium buildings.
Furnished living room with a gray sectional, stone fireplace, and sliding glass door facing greenery.
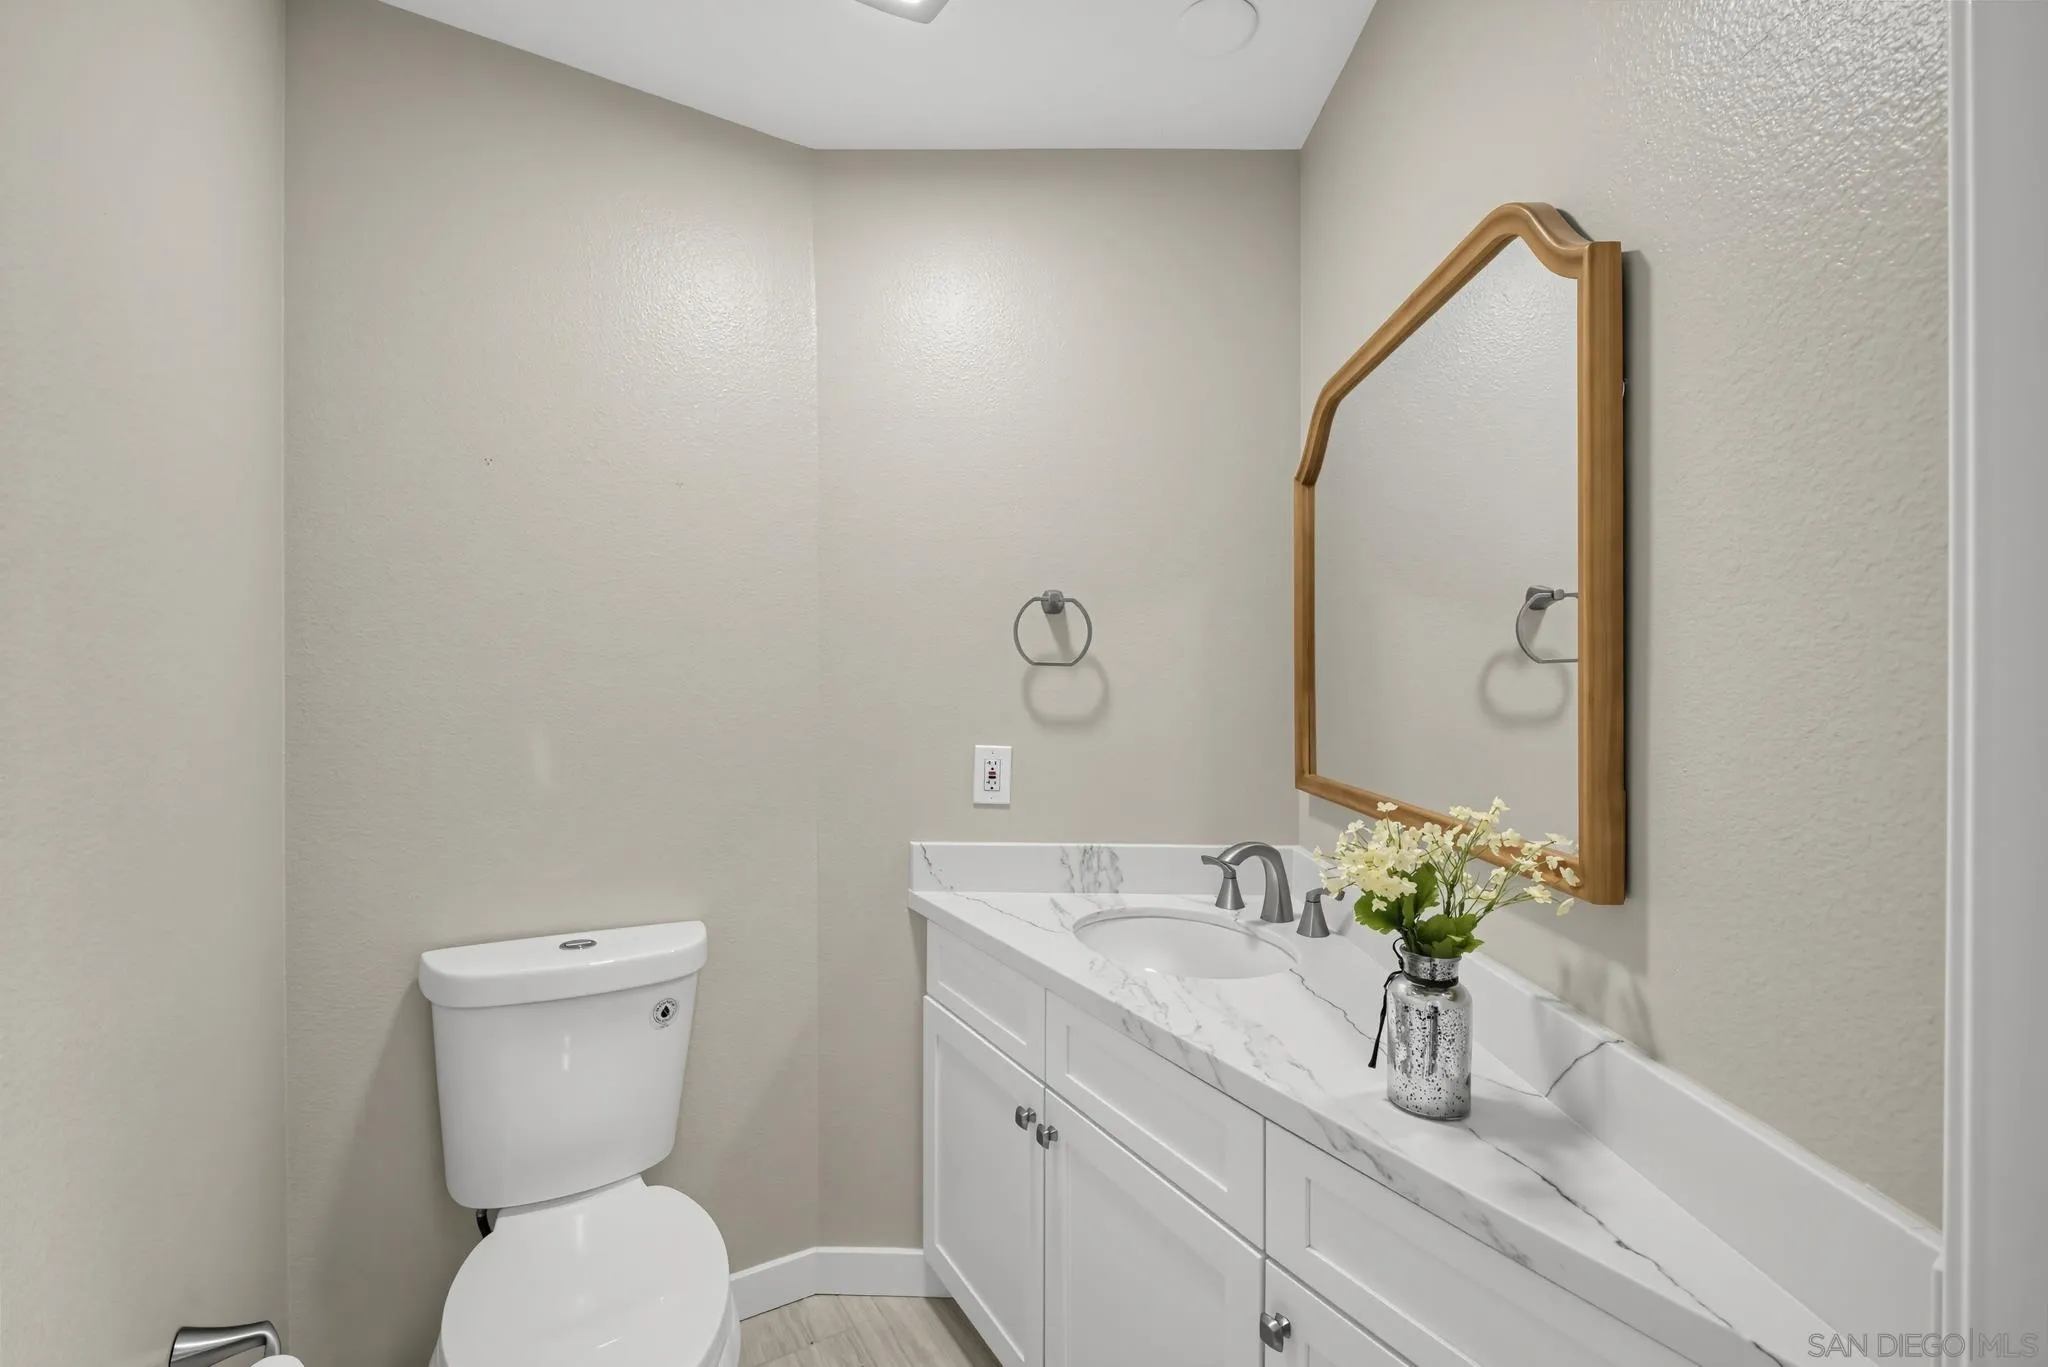
Bathroom with a marble-look vanity, wood-framed mirror, and toilet.
Furnished living room with a gray sofa, sliding glass doors, and a stone fireplace.
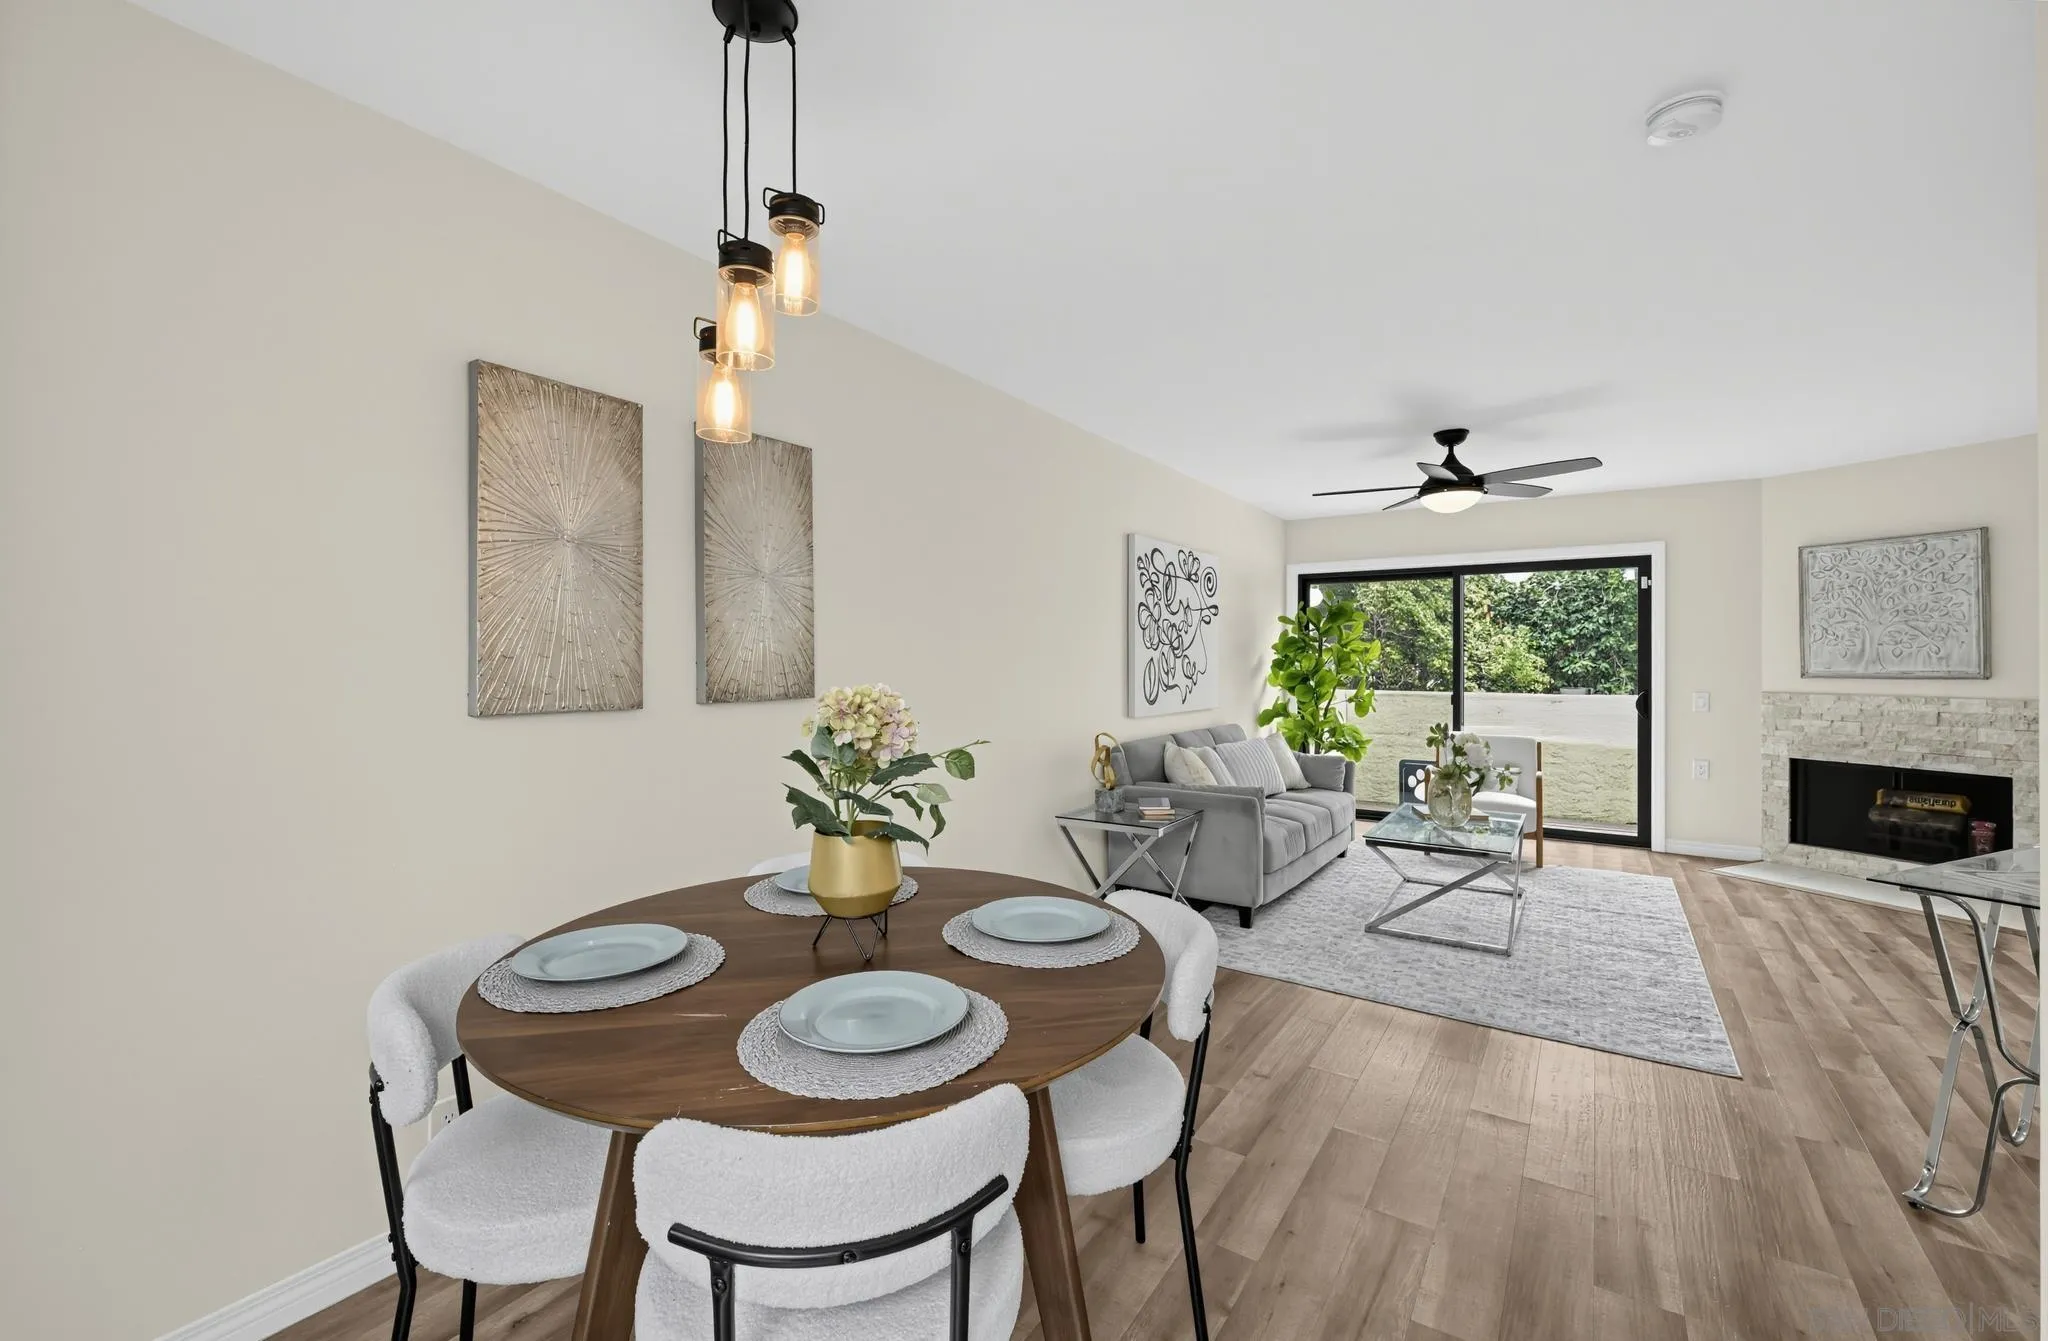
Open-plan living and dining room with a round table, gray sofa, and stone-faced fireplace.
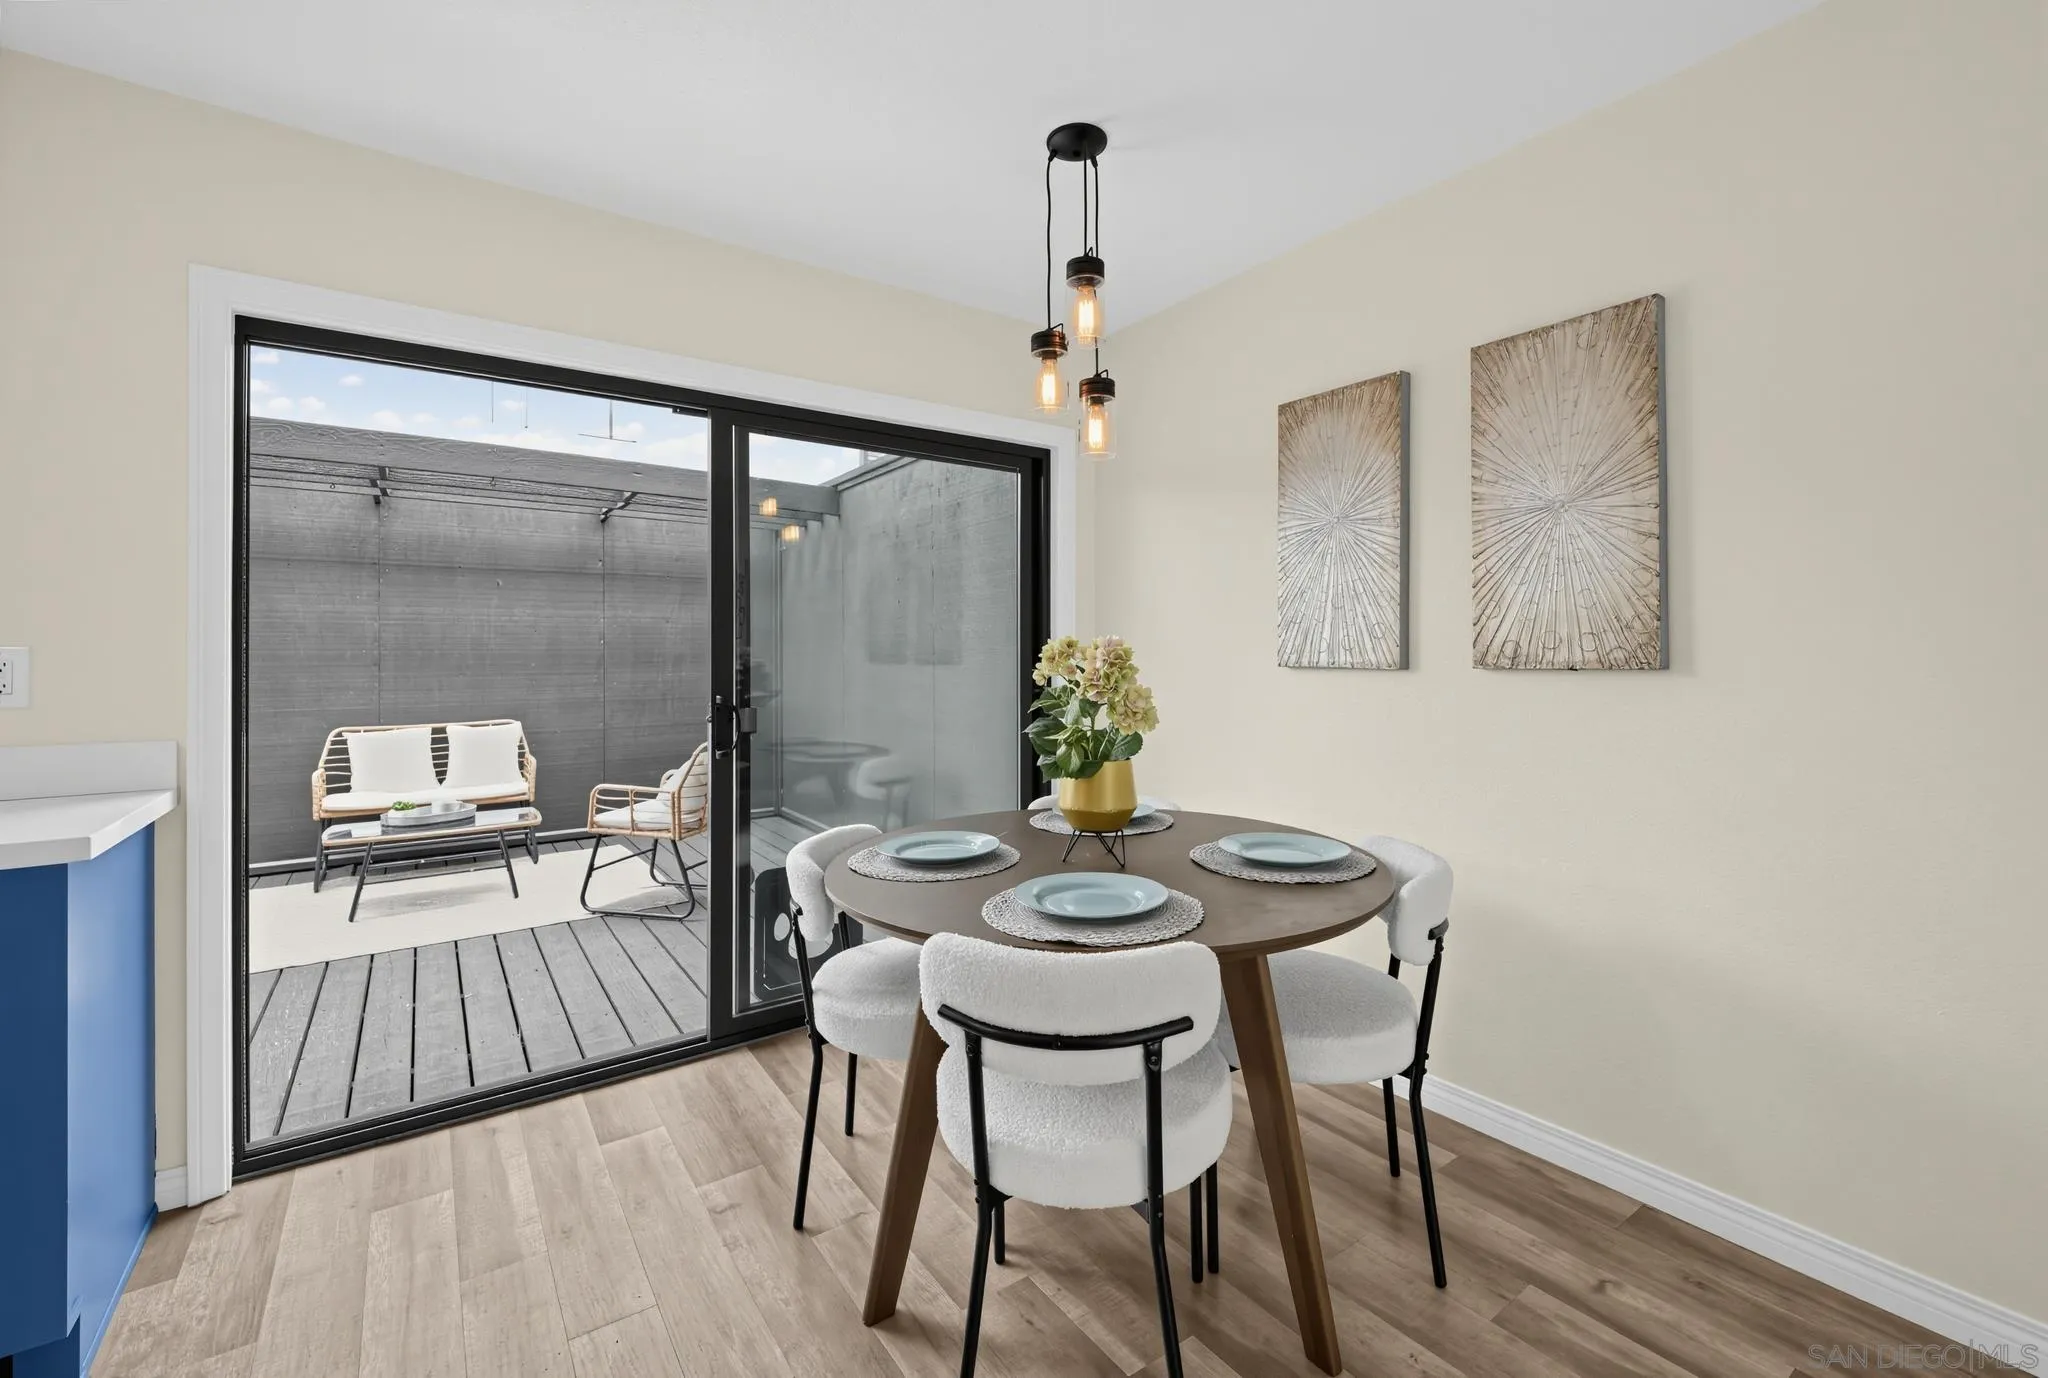
Dining area with a round table and sliding doors opening onto a furnished private patio.
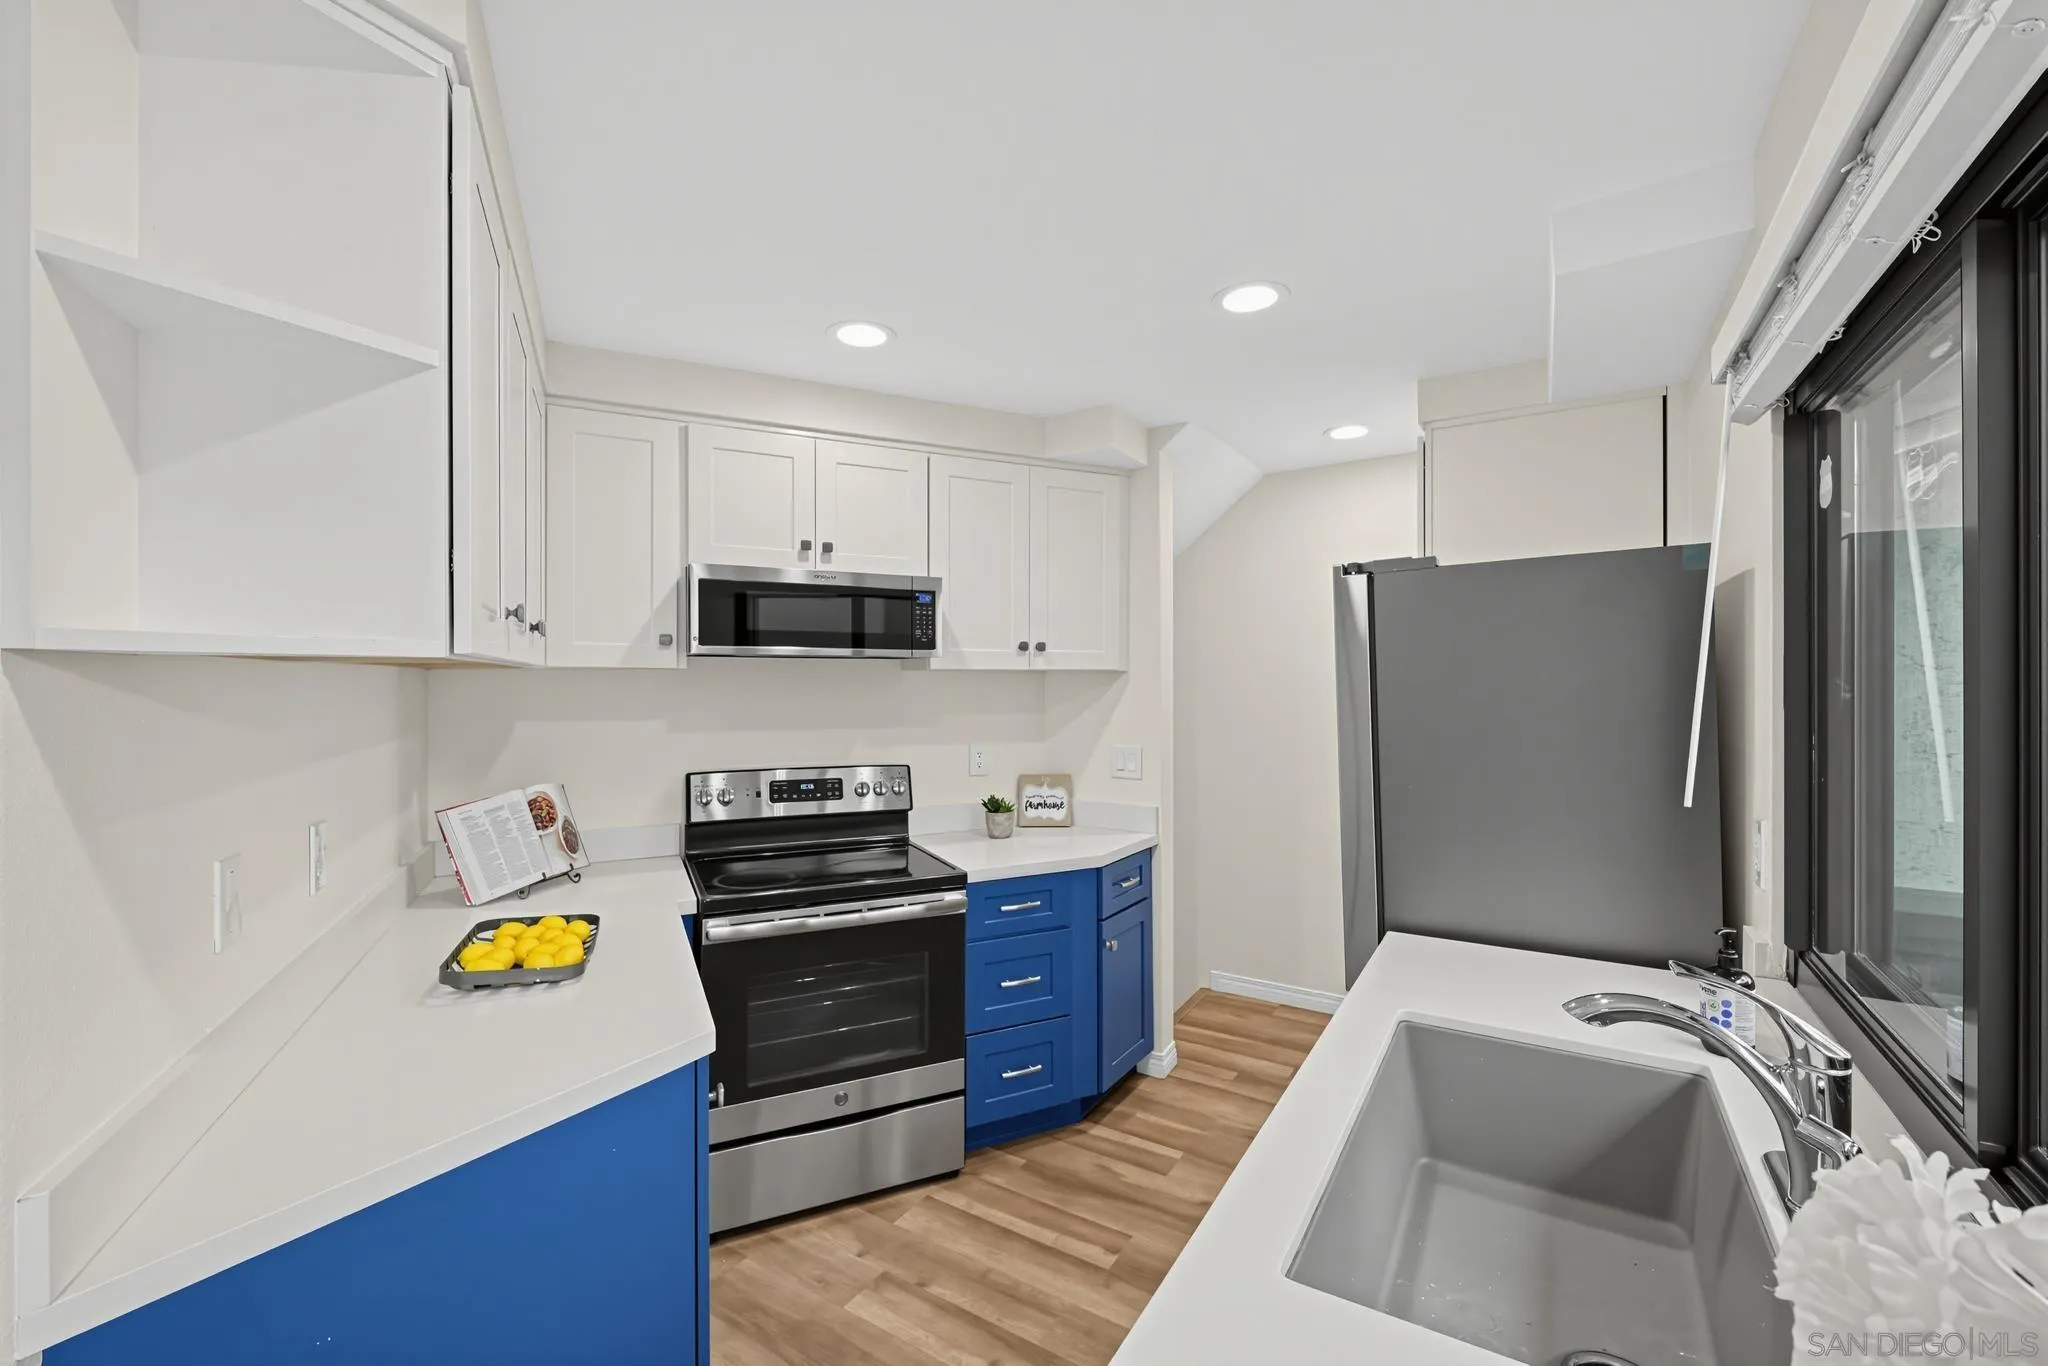
Kitchen with blue lower cabinets, white countertops, stainless appliances, and a large window-side sink.
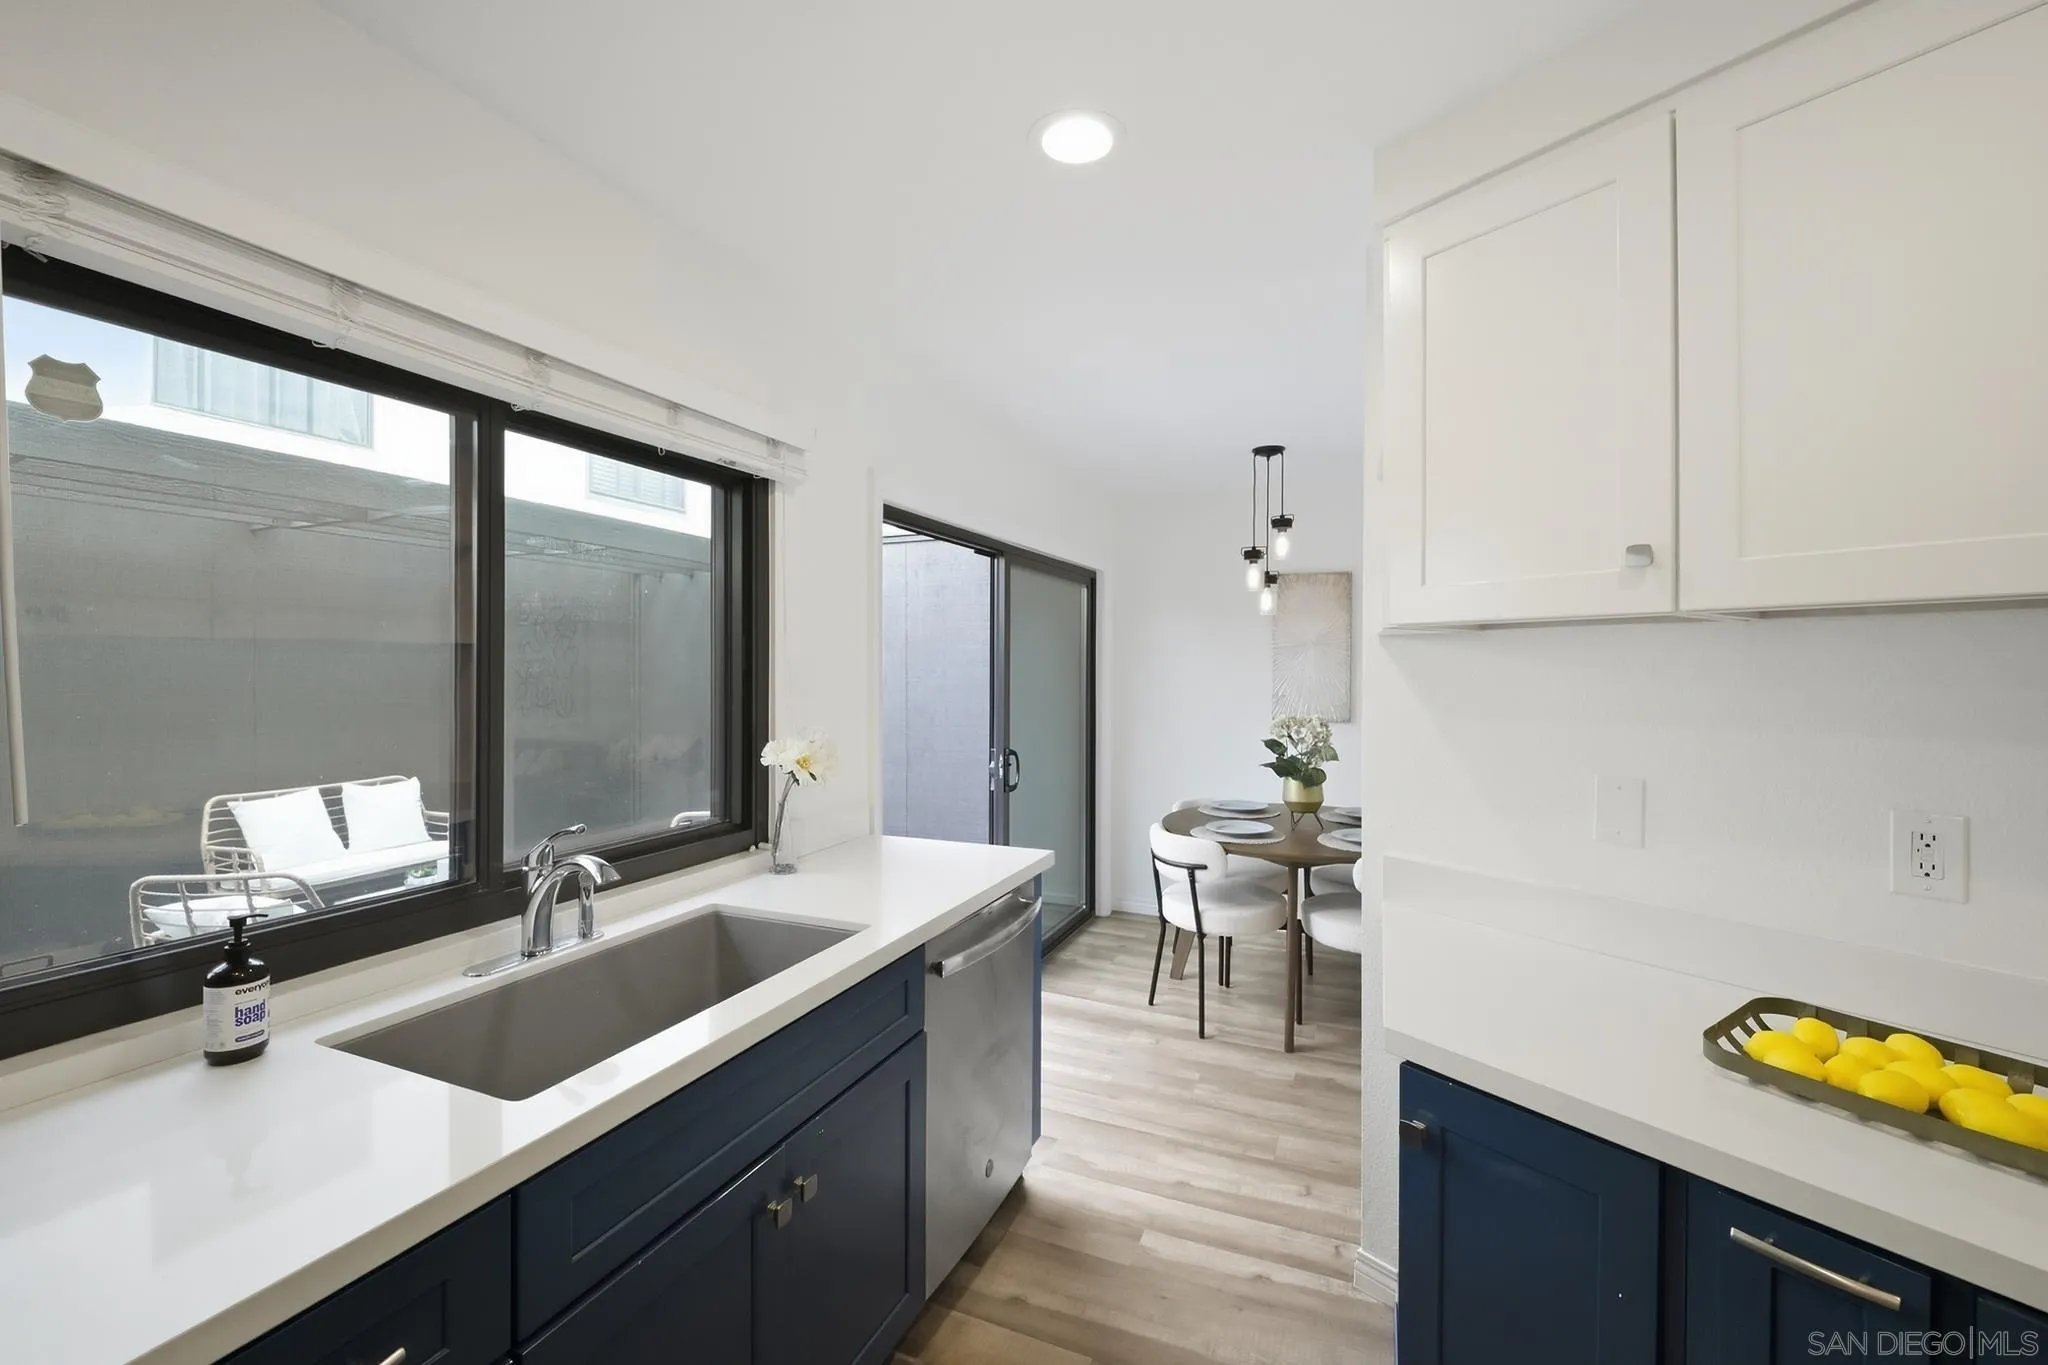
Modern kitchen with navy cabinets, white counters, a window-side sink, and a dining nook.
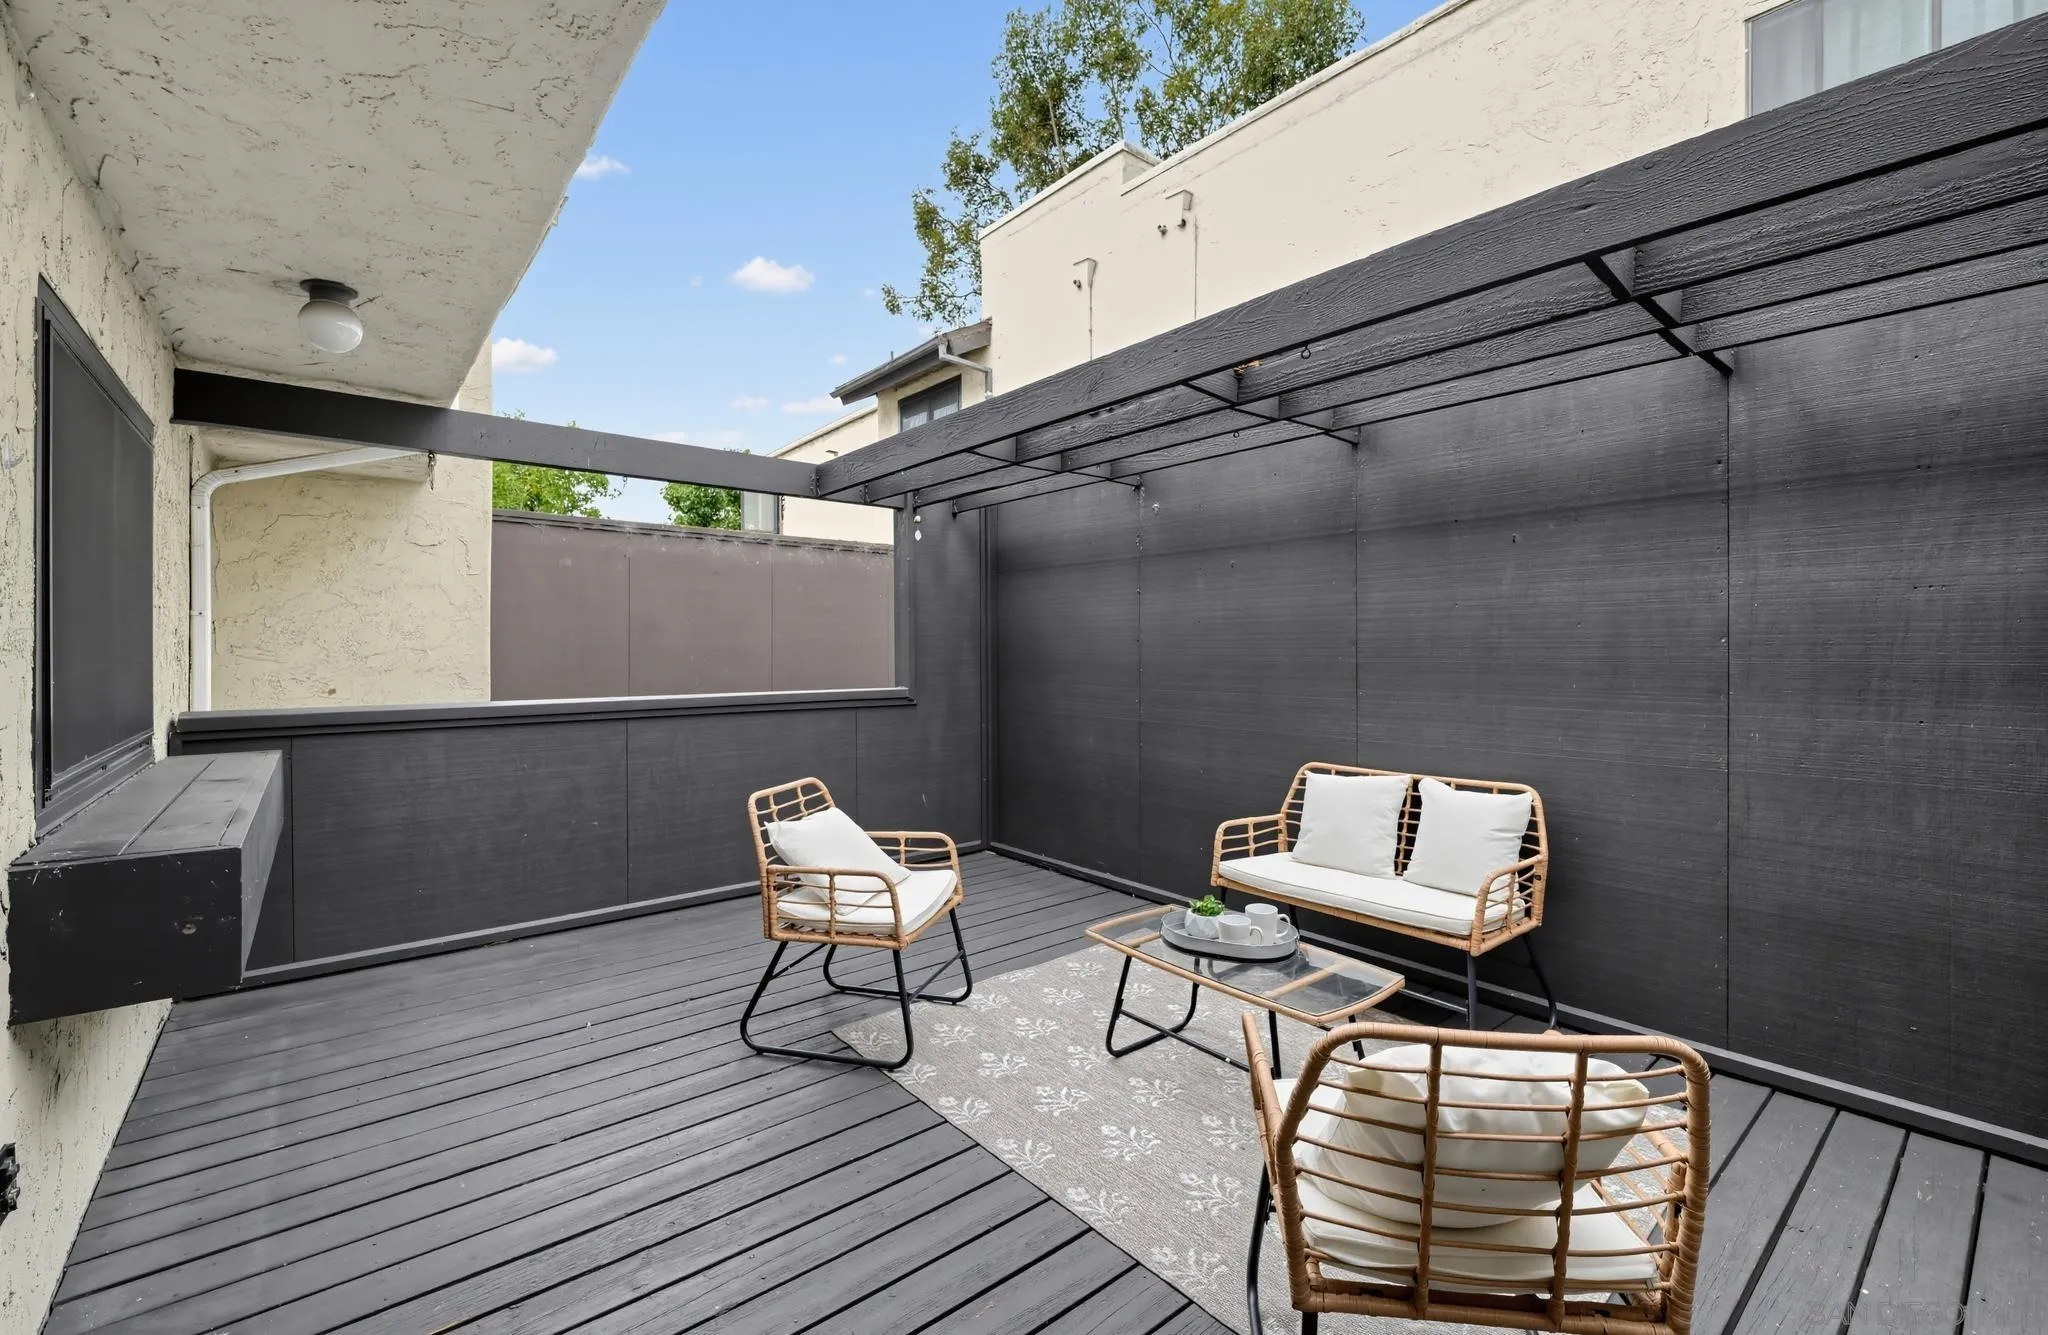
Patio deck with wicker seating, a glass coffee table, and dark privacy walls.
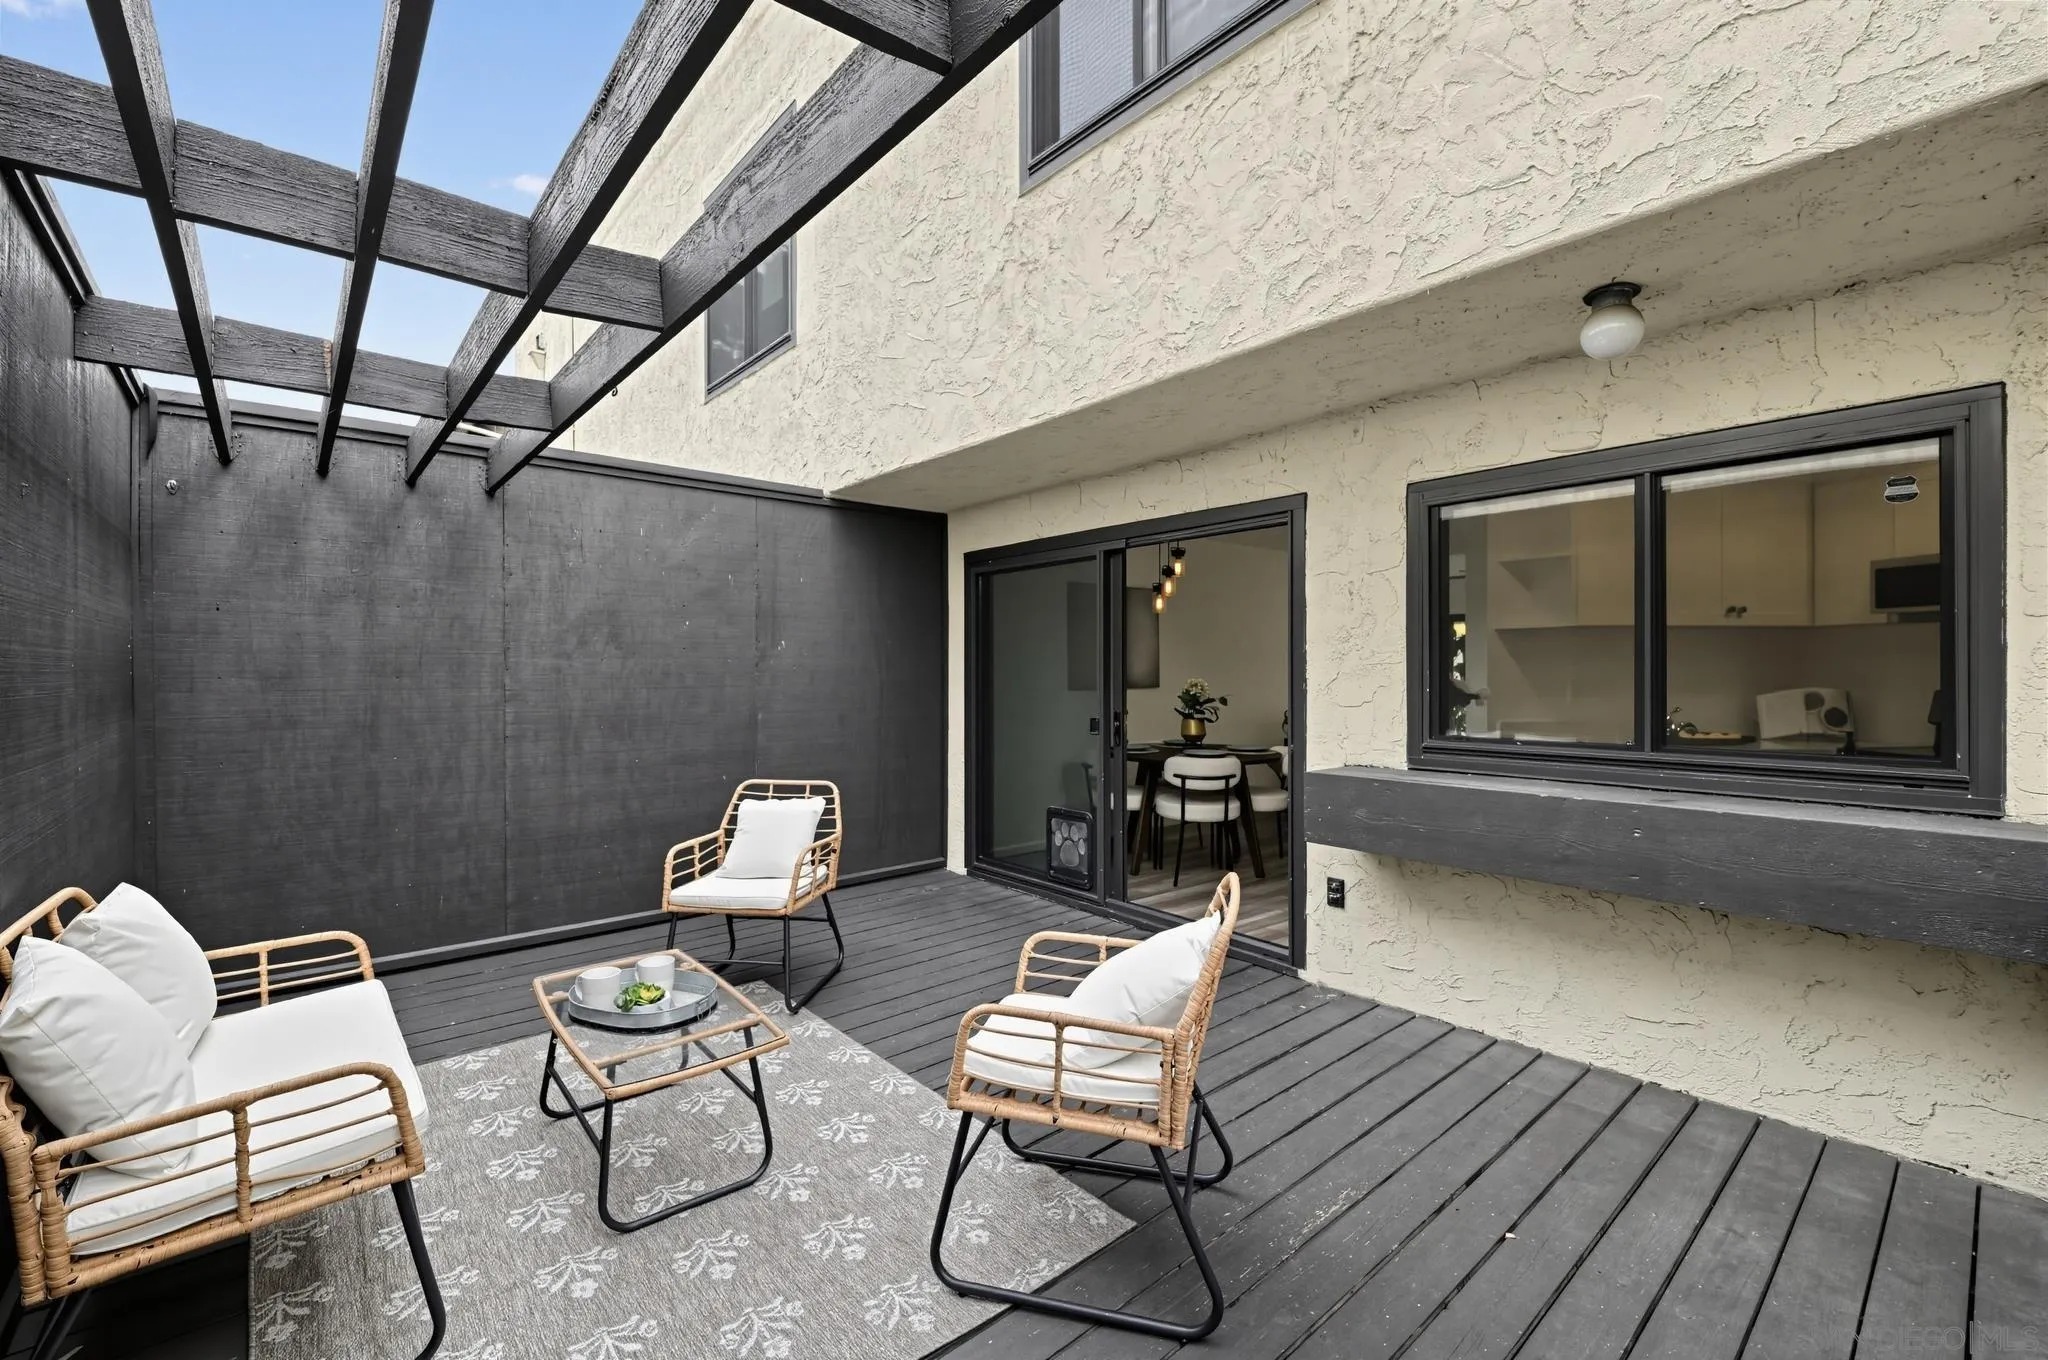
Furnished patio with wicker seating, dark decking, and an overhead pergola.
Furnished deck patio with a black pergola, wicker chairs, and sliding glass doors.
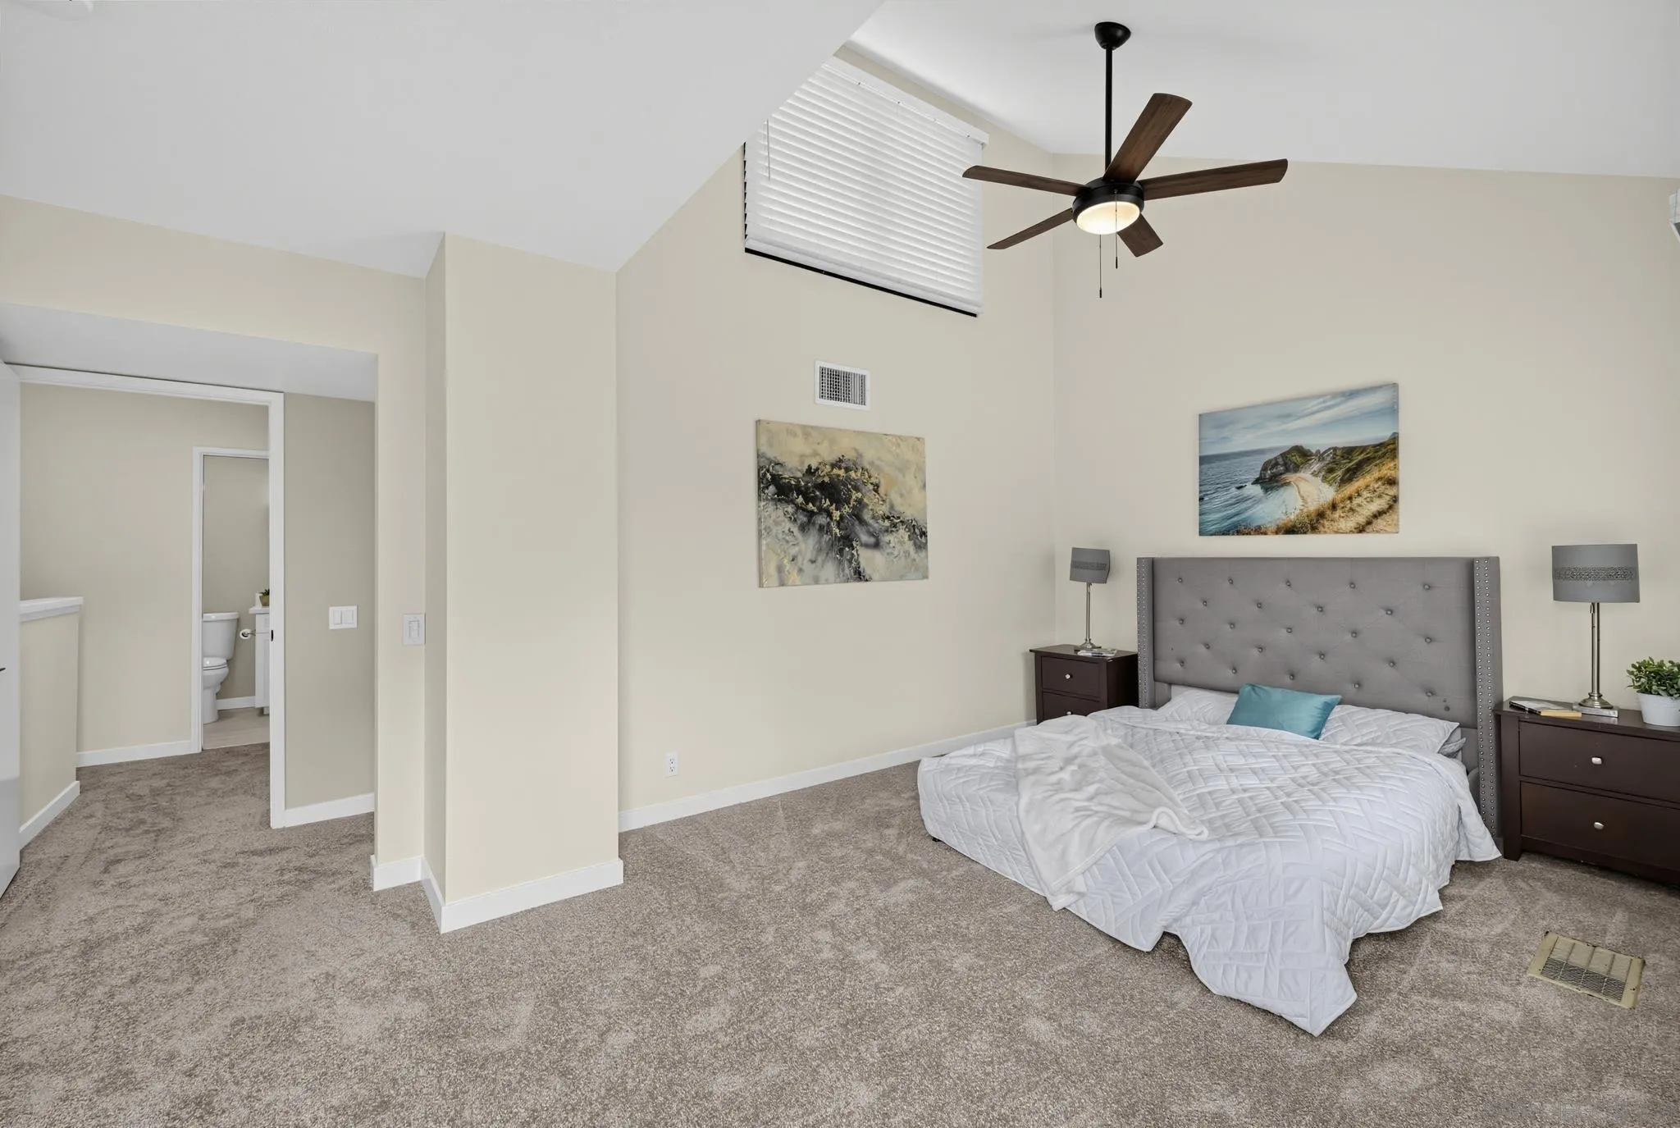
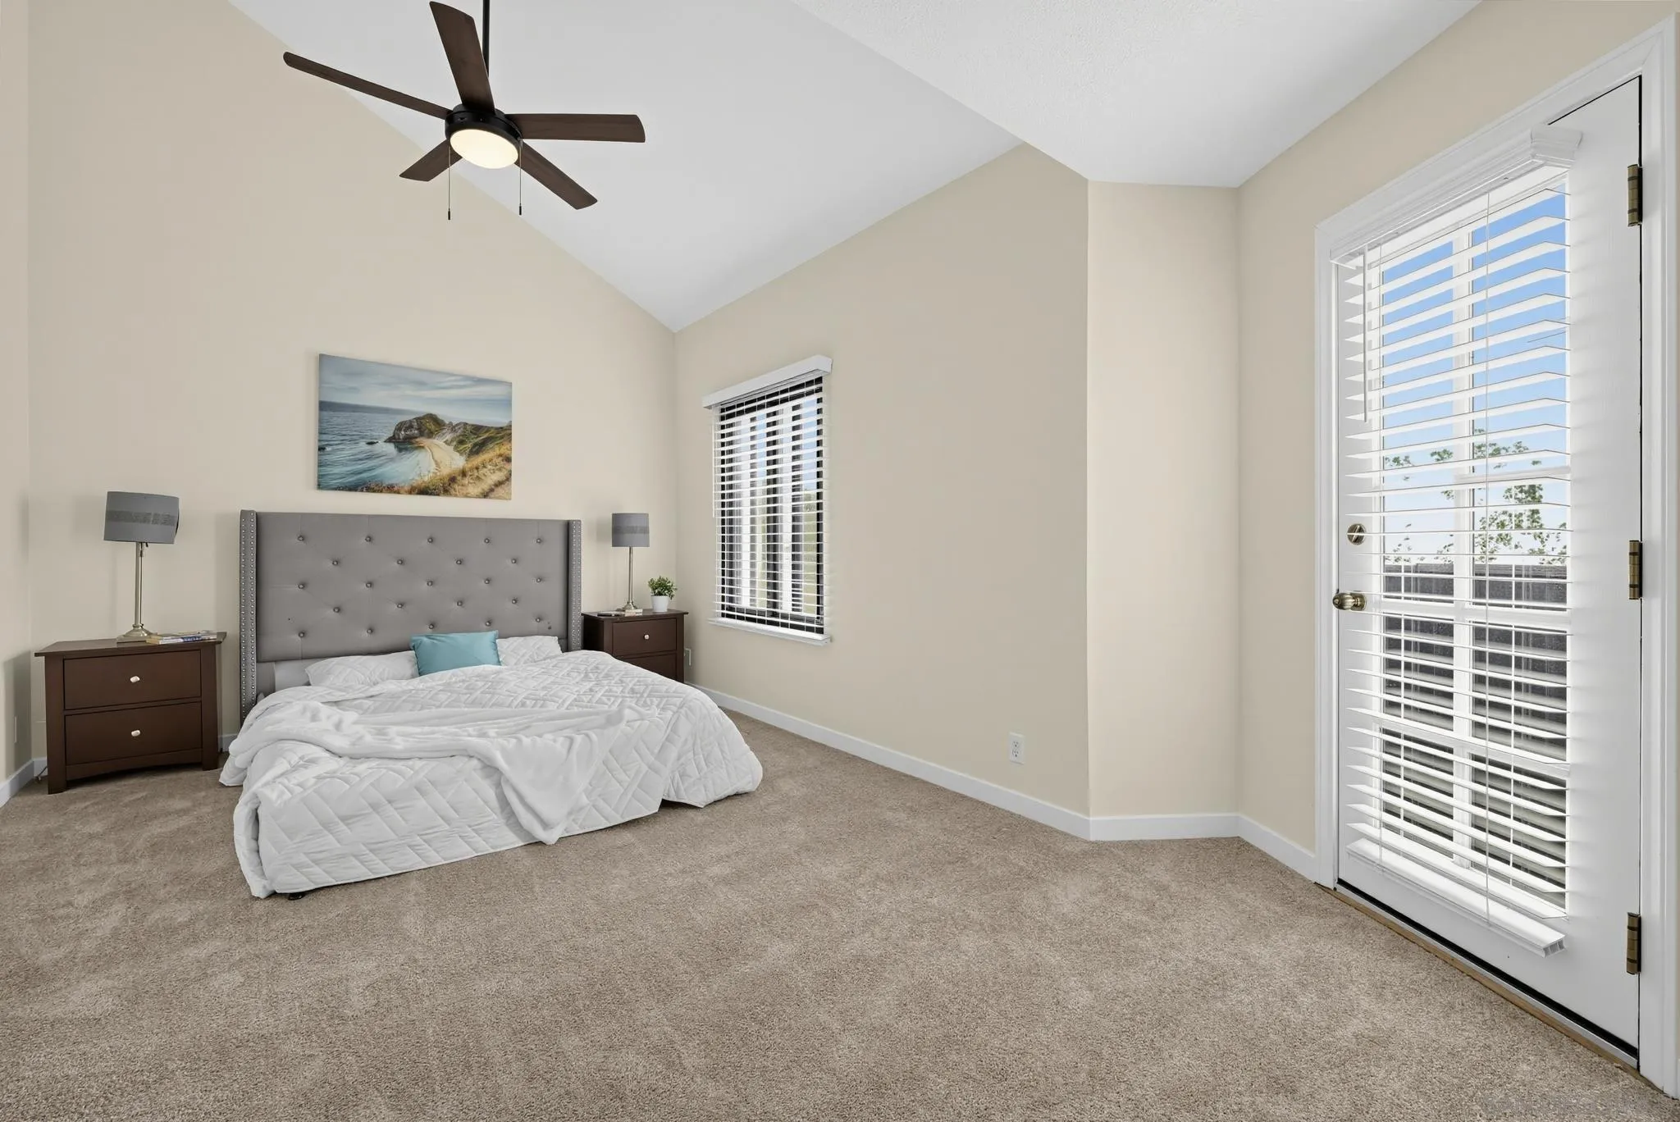
Furnished bedroom with a vaulted ceiling, gray upholstered bed, and carpeted floor.
Furnished bedroom with a vaulted ceiling, gray upholstered bed, ceiling fan, and glass door with blinds.
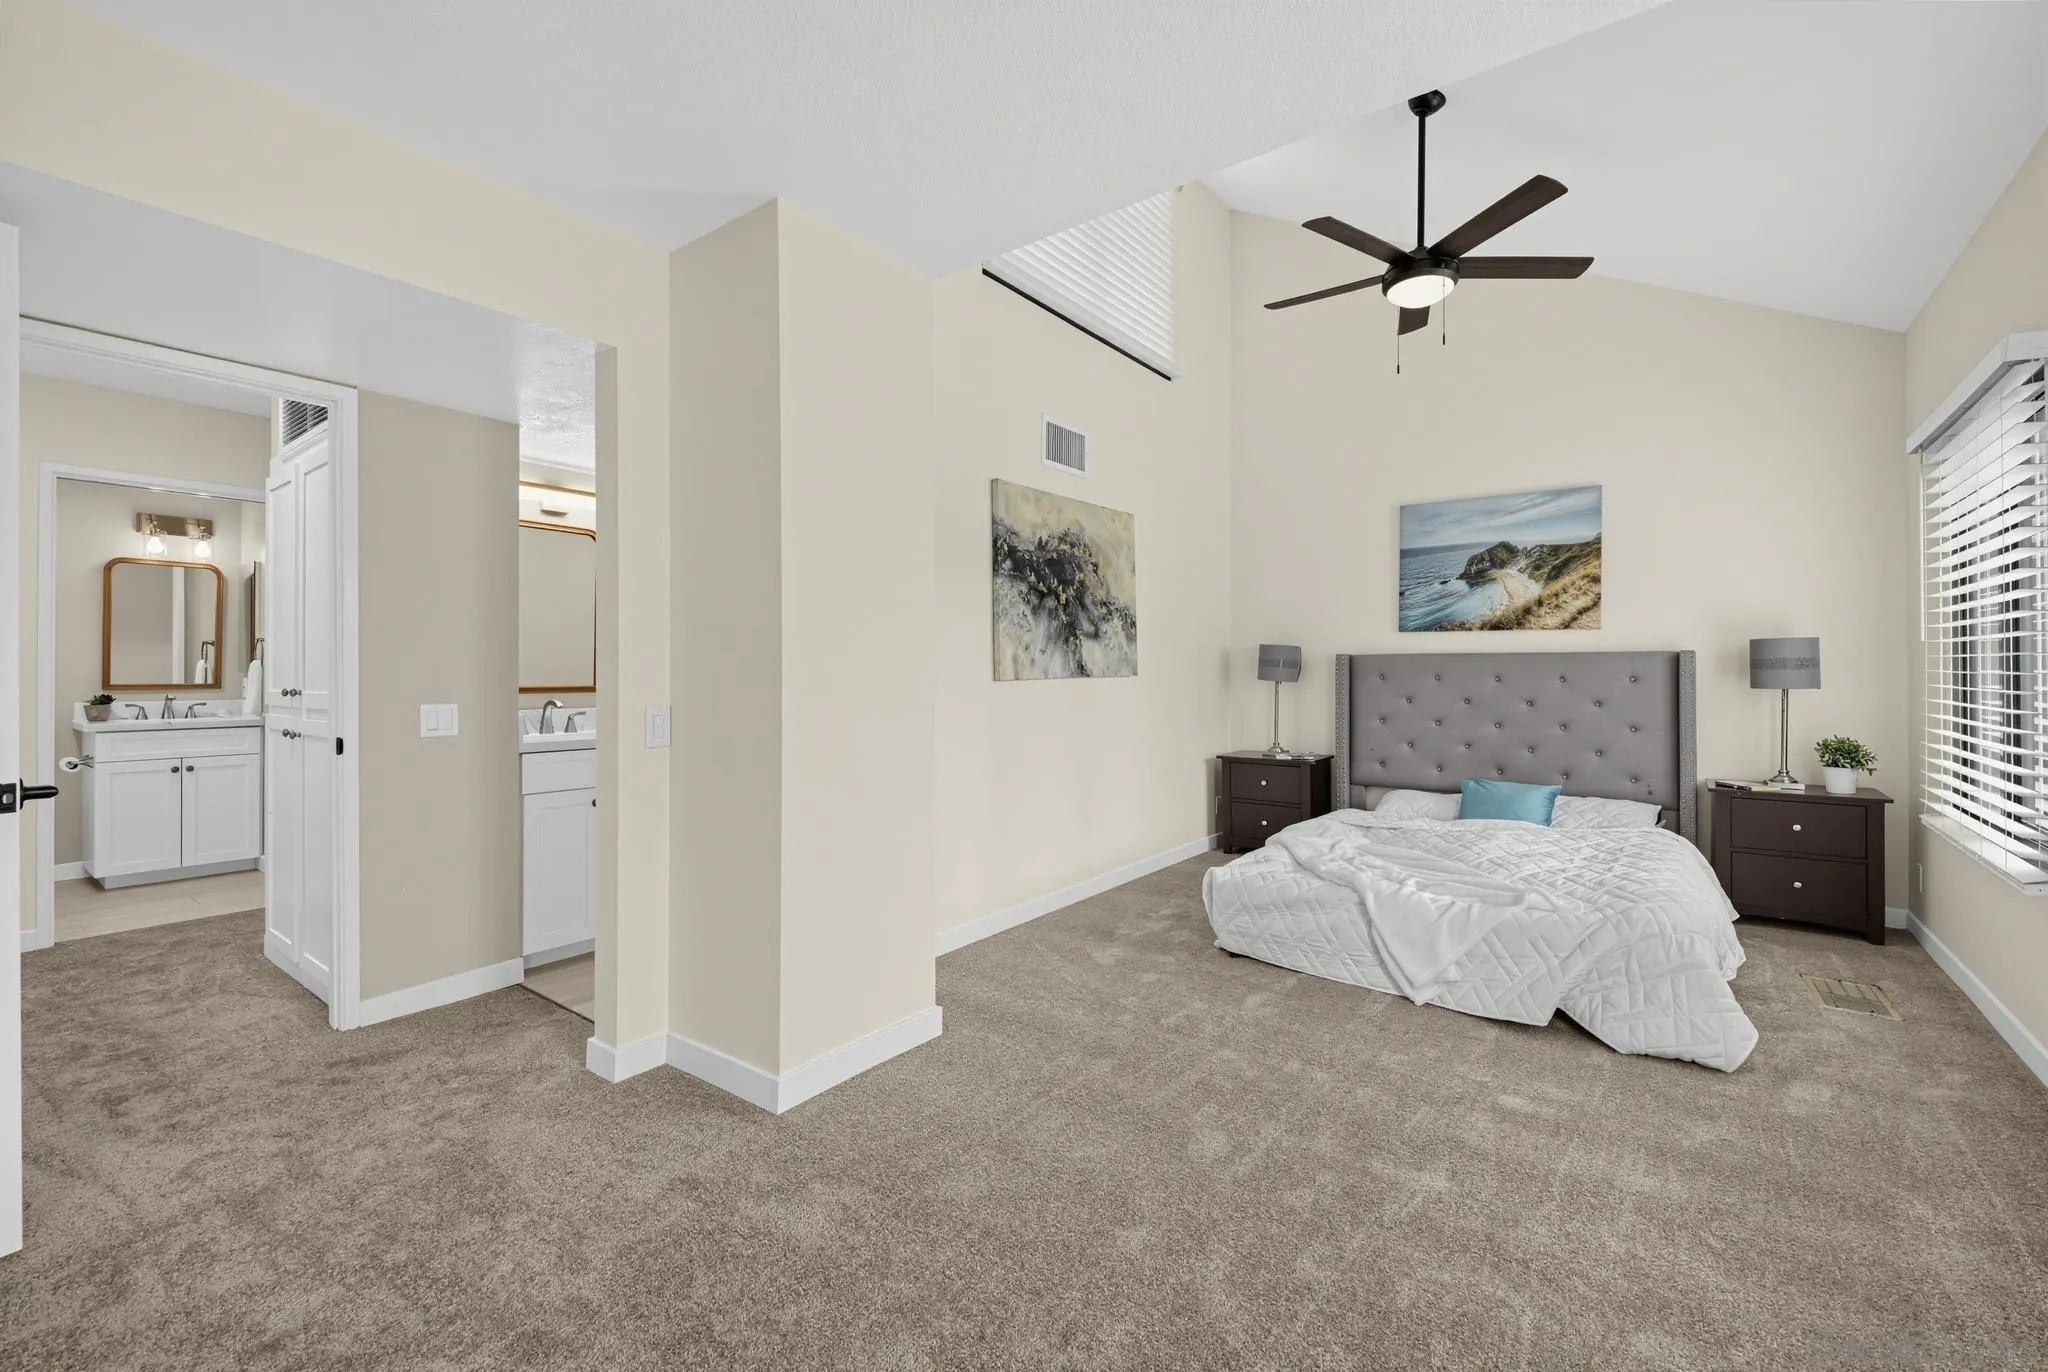
Staged bedroom with a gray tufted headboard, white bedding, ceiling fan, and adjoining bathroom vanity.
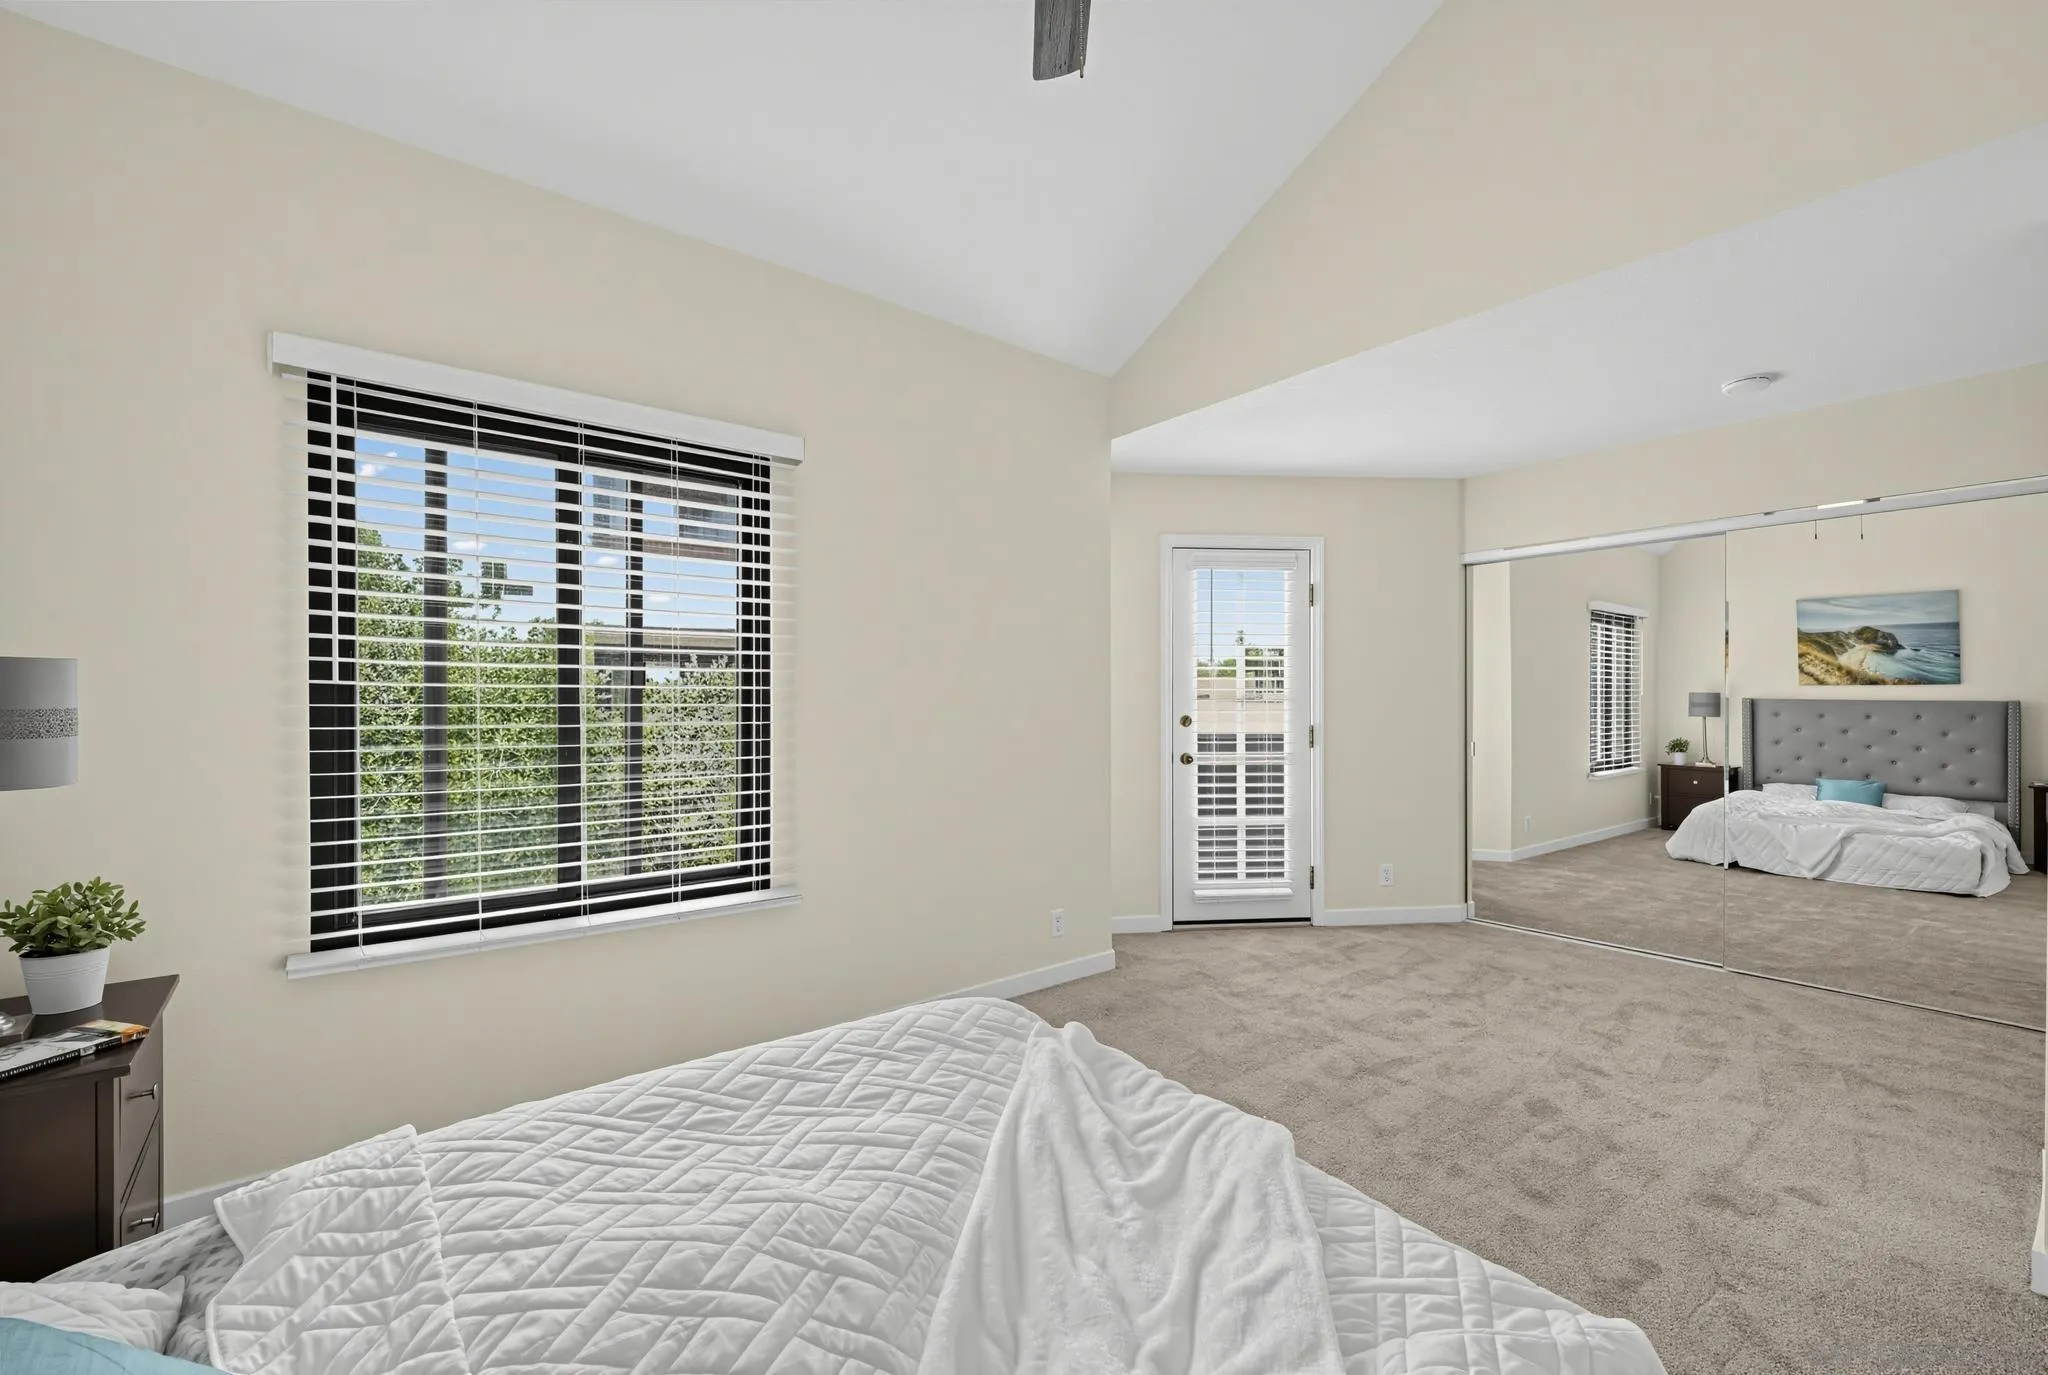
Bedroom with vaulted ceiling, white bedding, mirrored closet doors, and a large window with blinds.
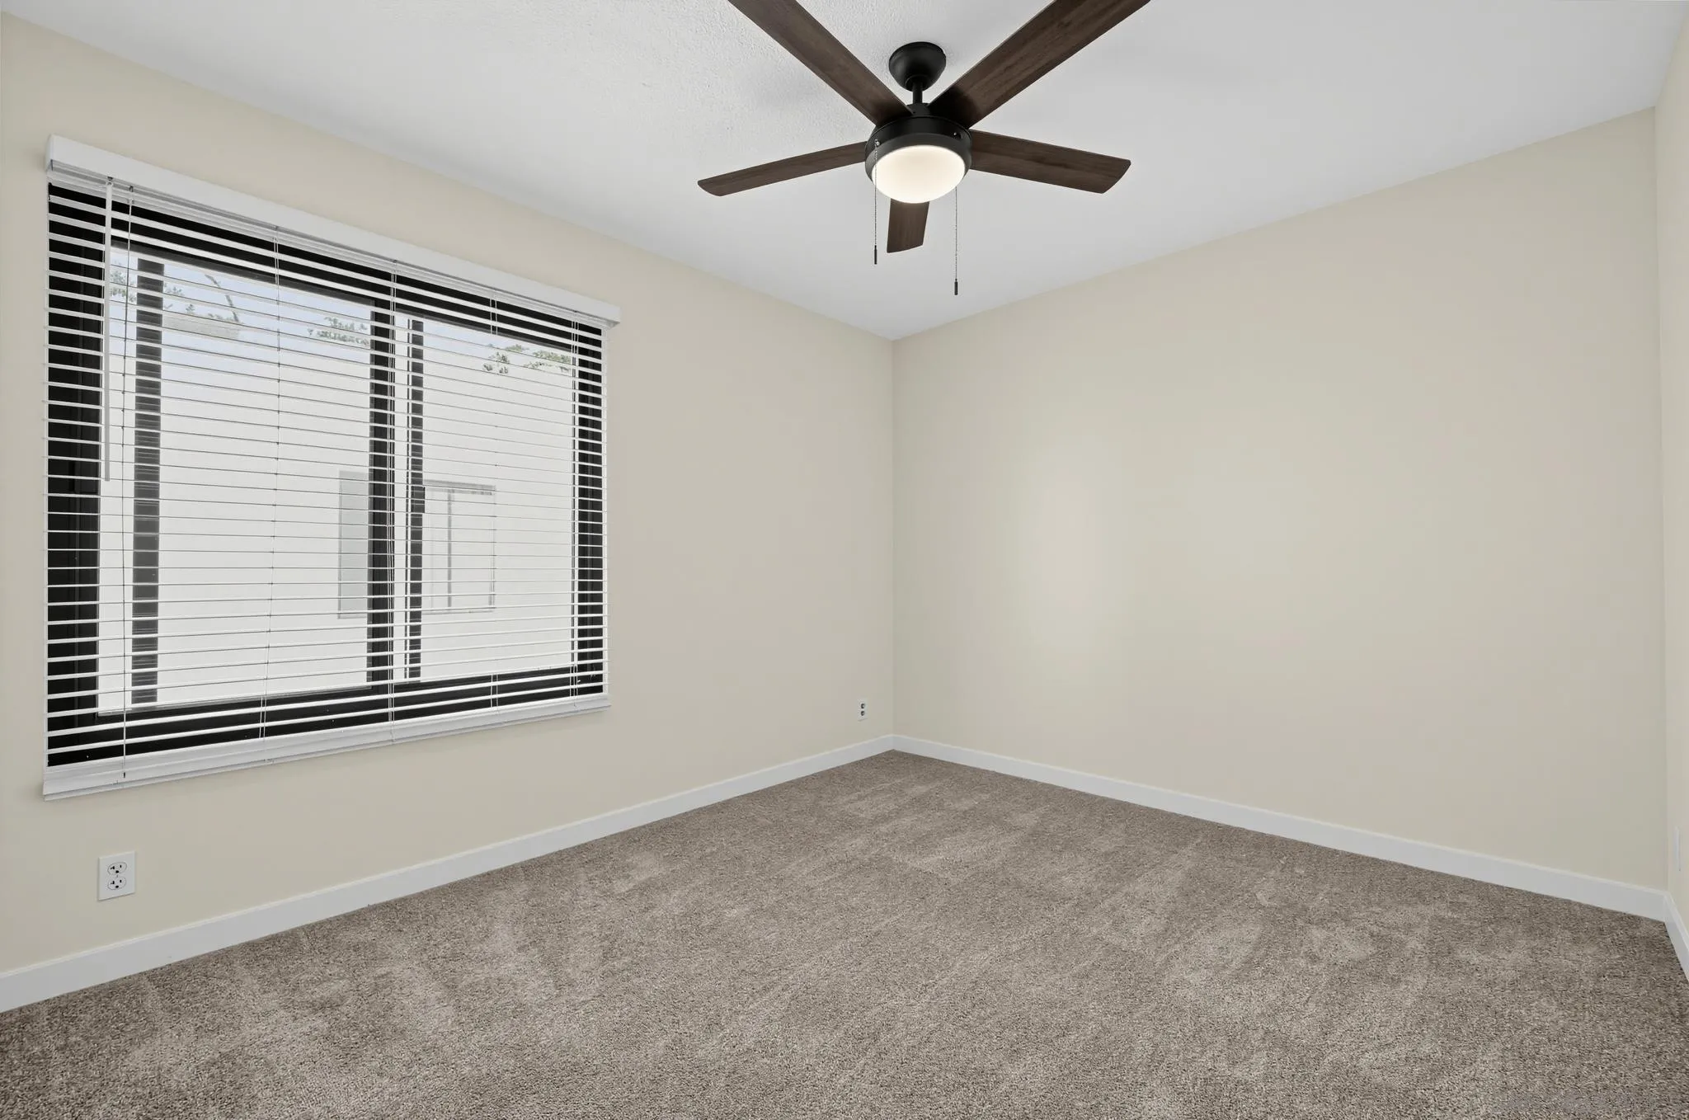
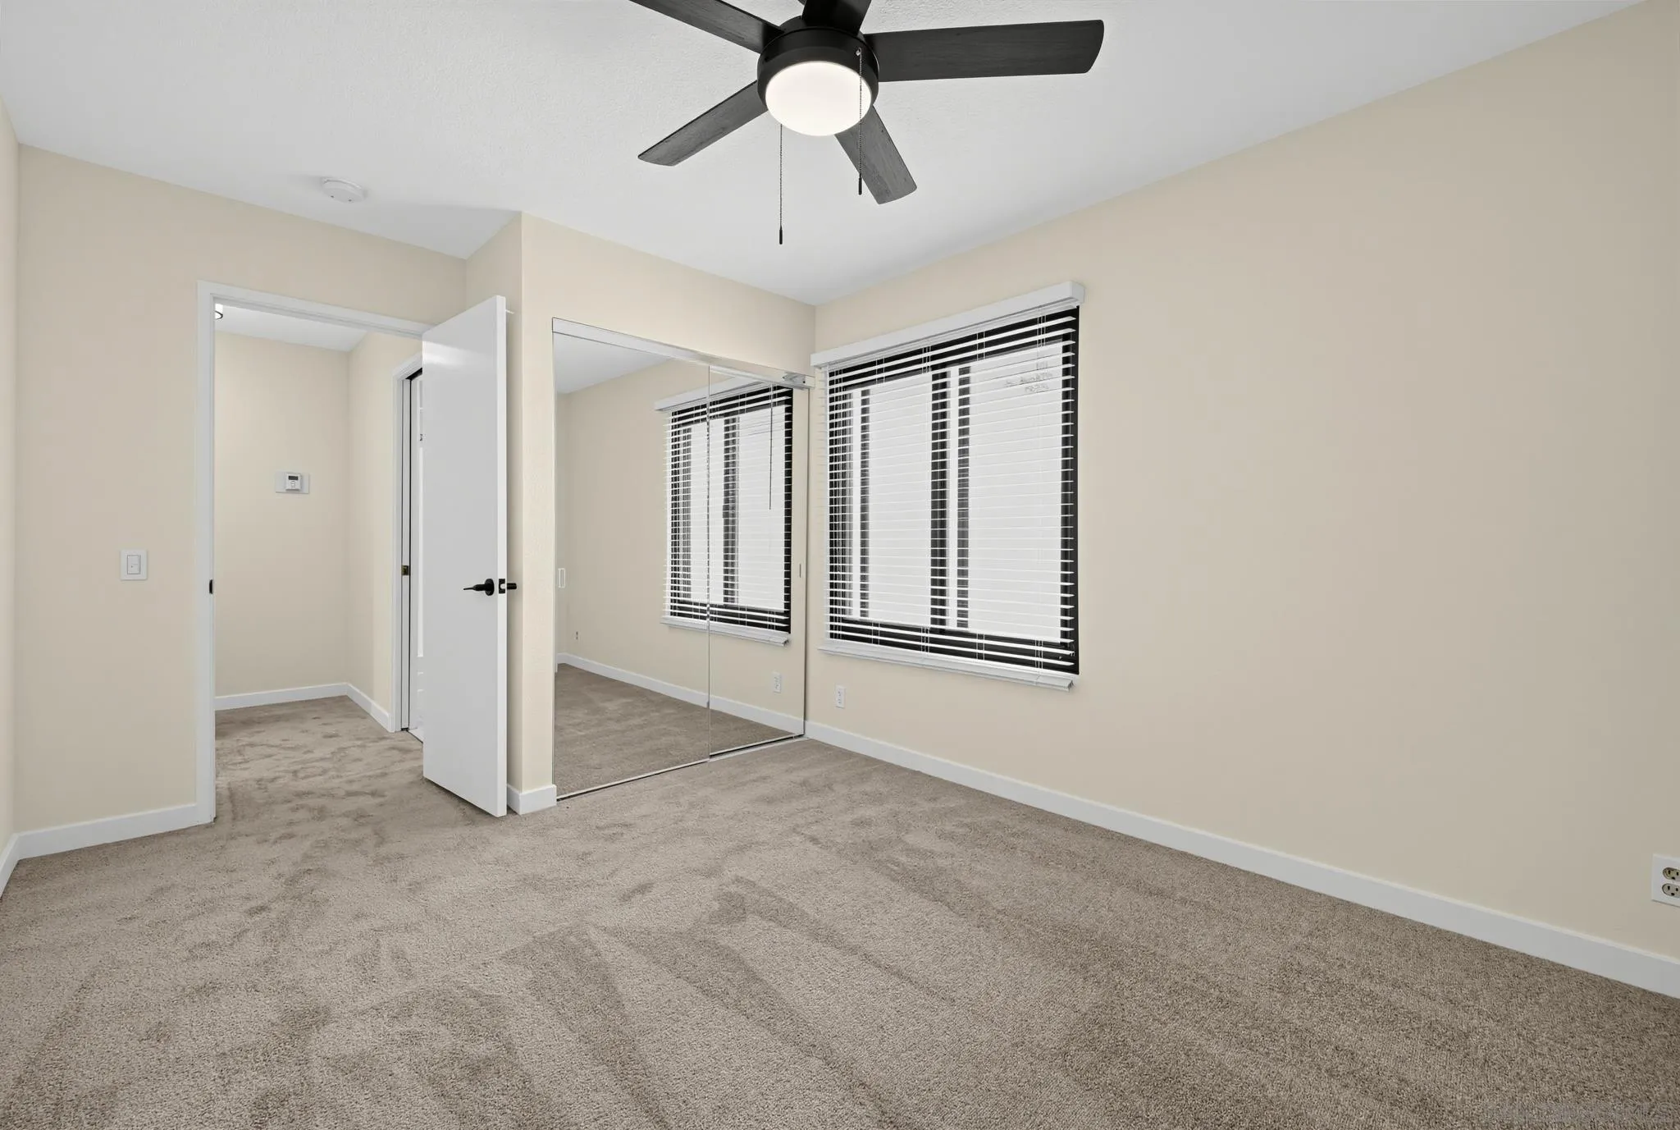
Empty bedroom with carpet, window blinds, and a dark wood ceiling fan with light.
Empty bedroom with mirrored closet doors, two blinded windows, carpeting, and a ceiling fan.
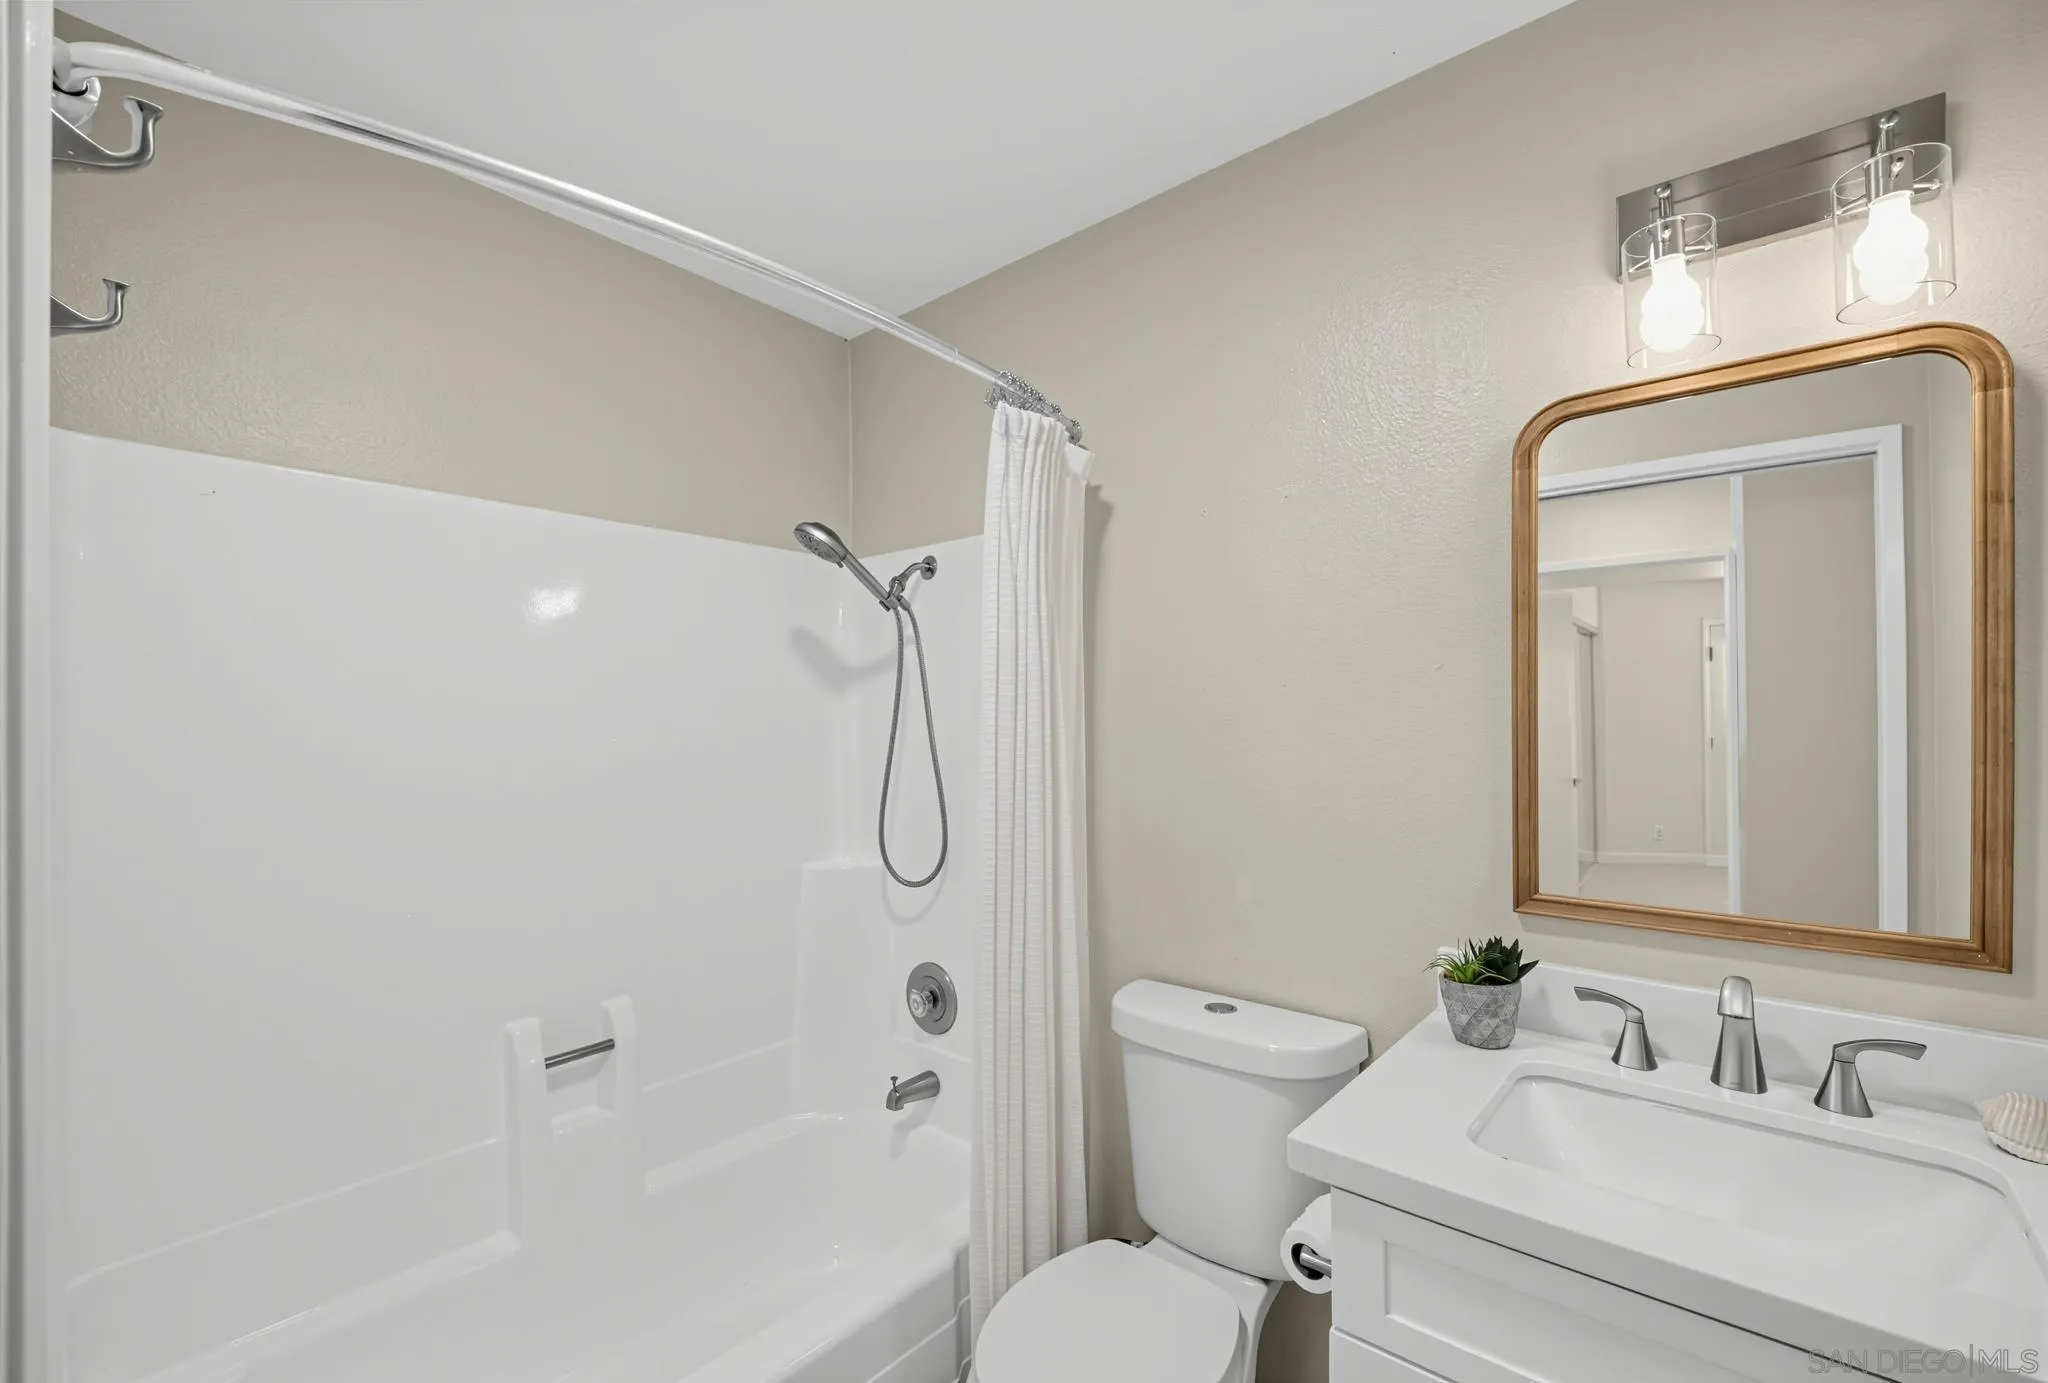
Bathroom with a white tub and shower, toilet, and vanity beneath a wood-framed mirror.
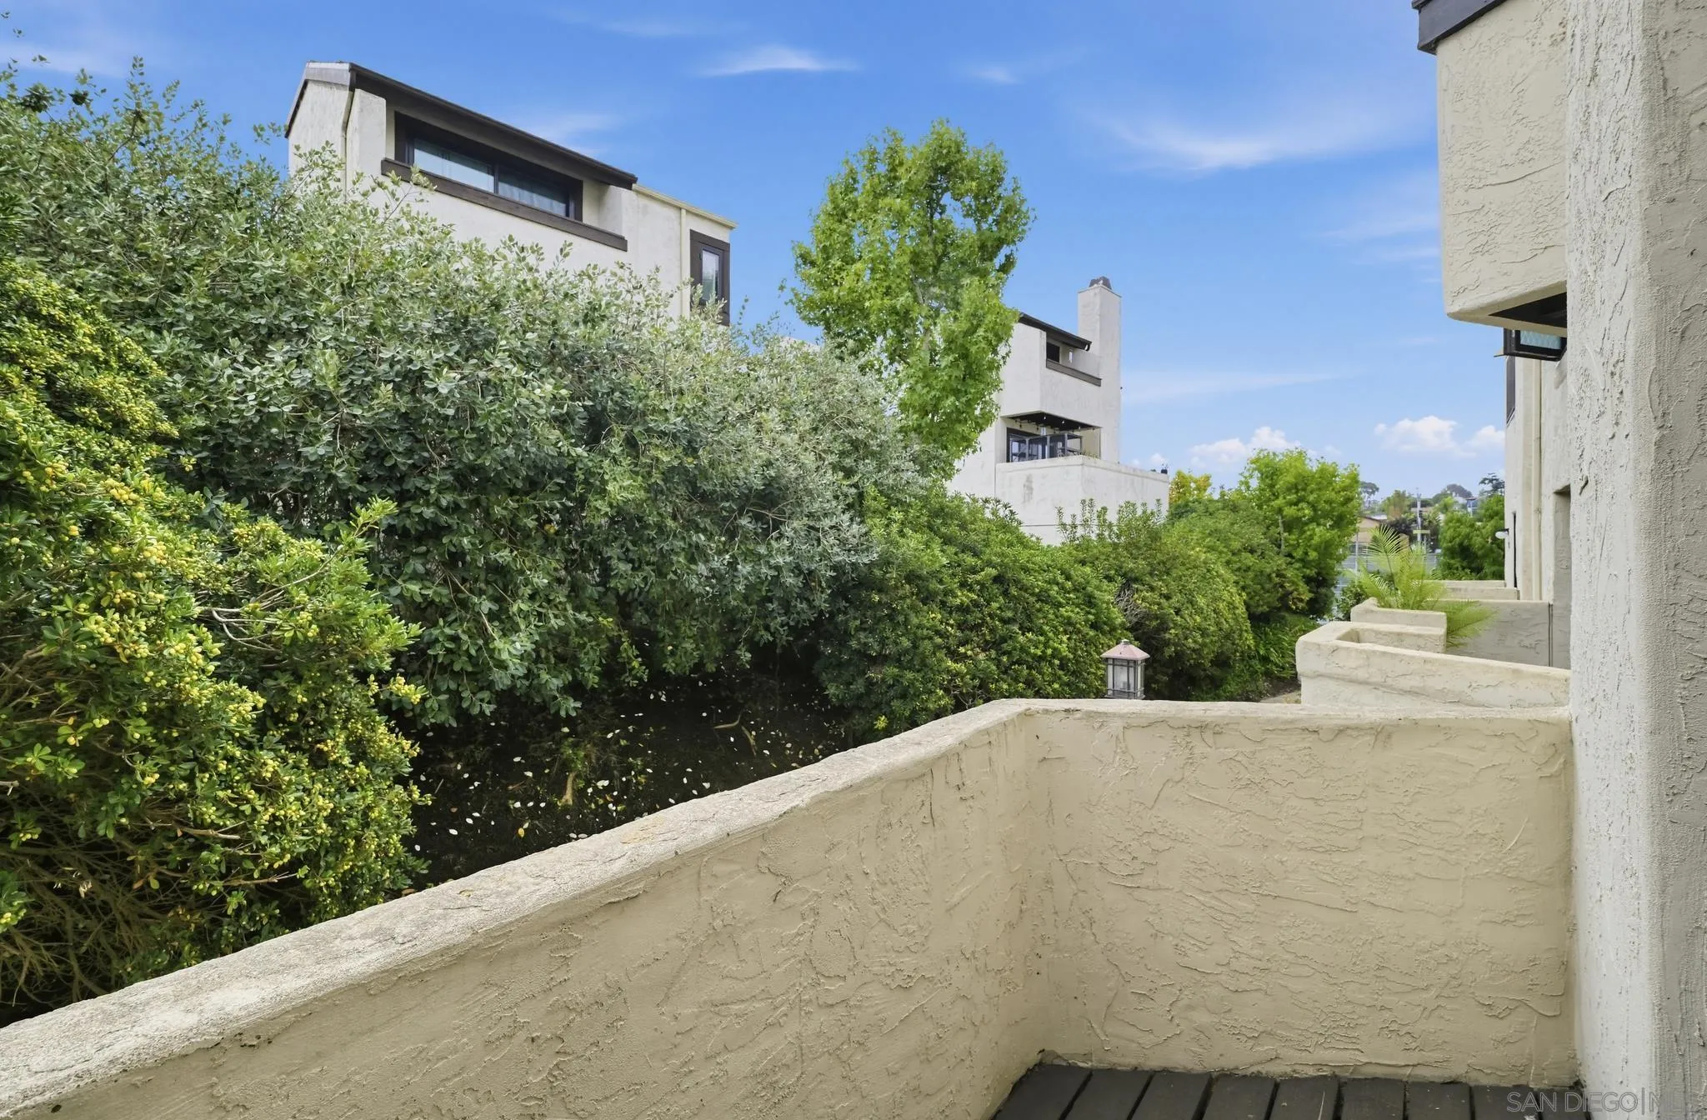
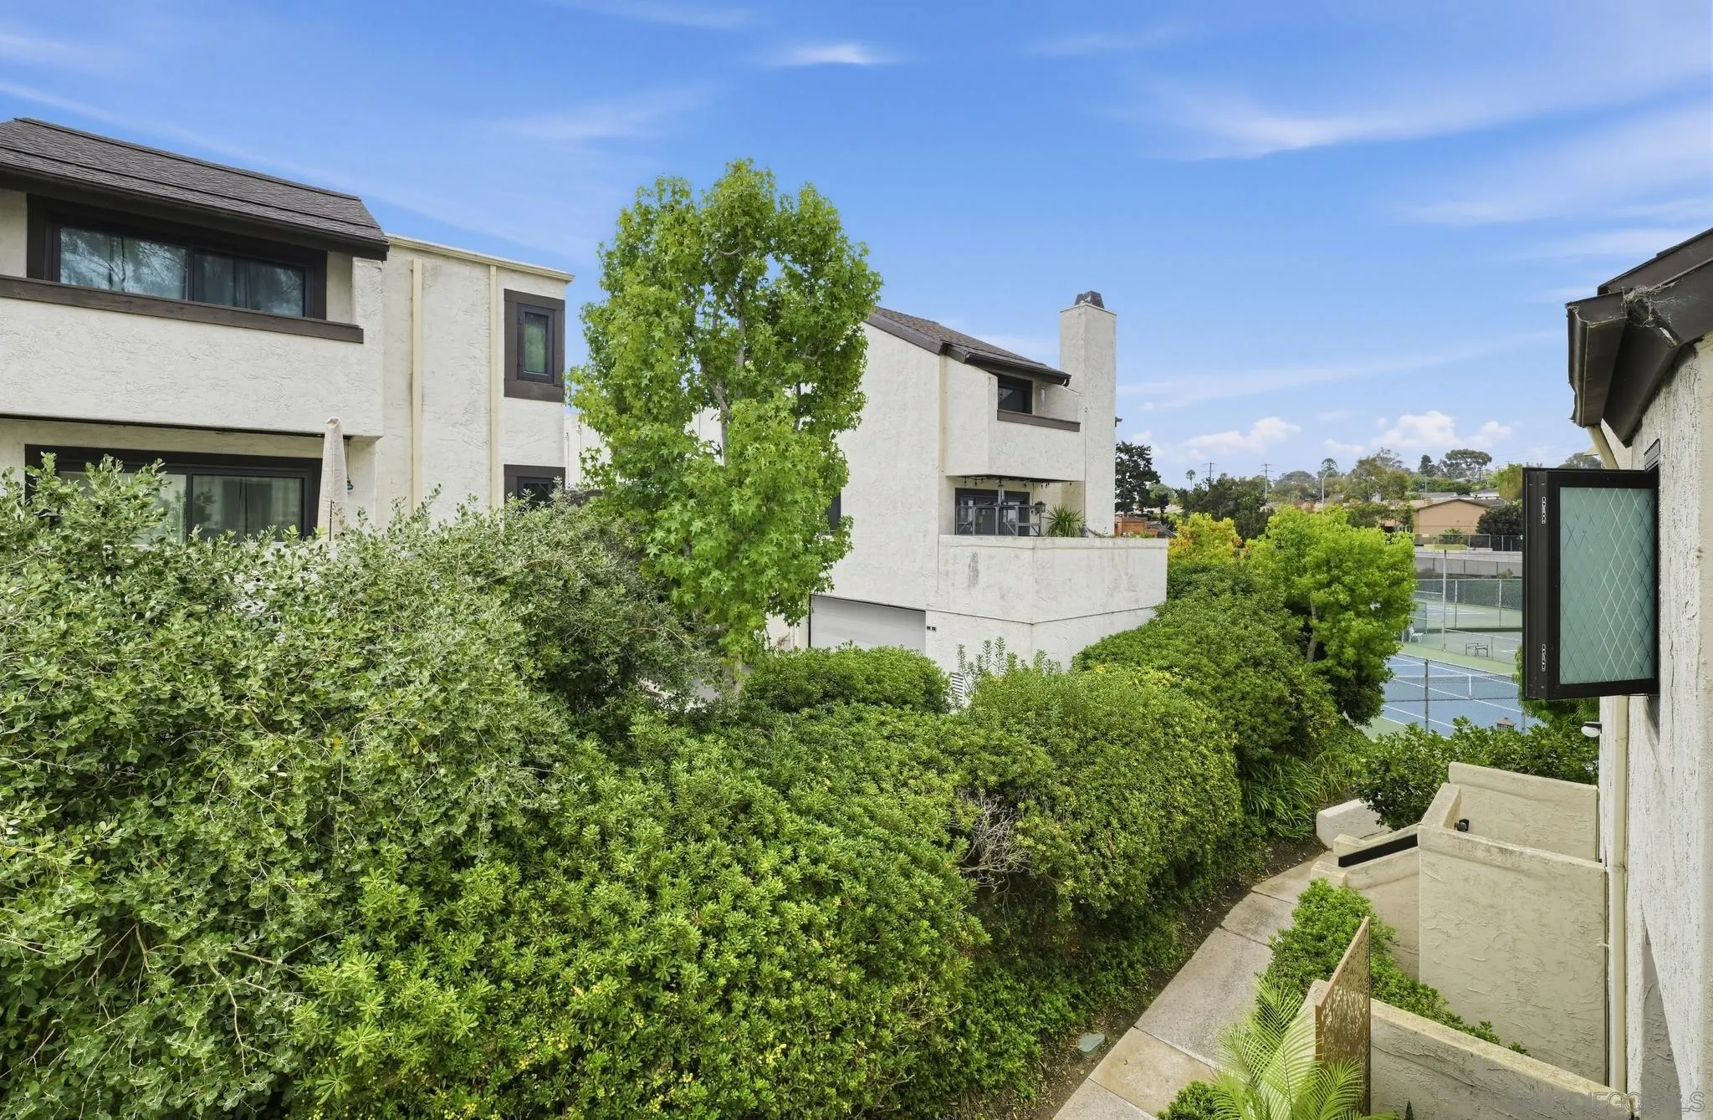
Condominium balcony overlooking dense hedges and neighboring stucco homes.
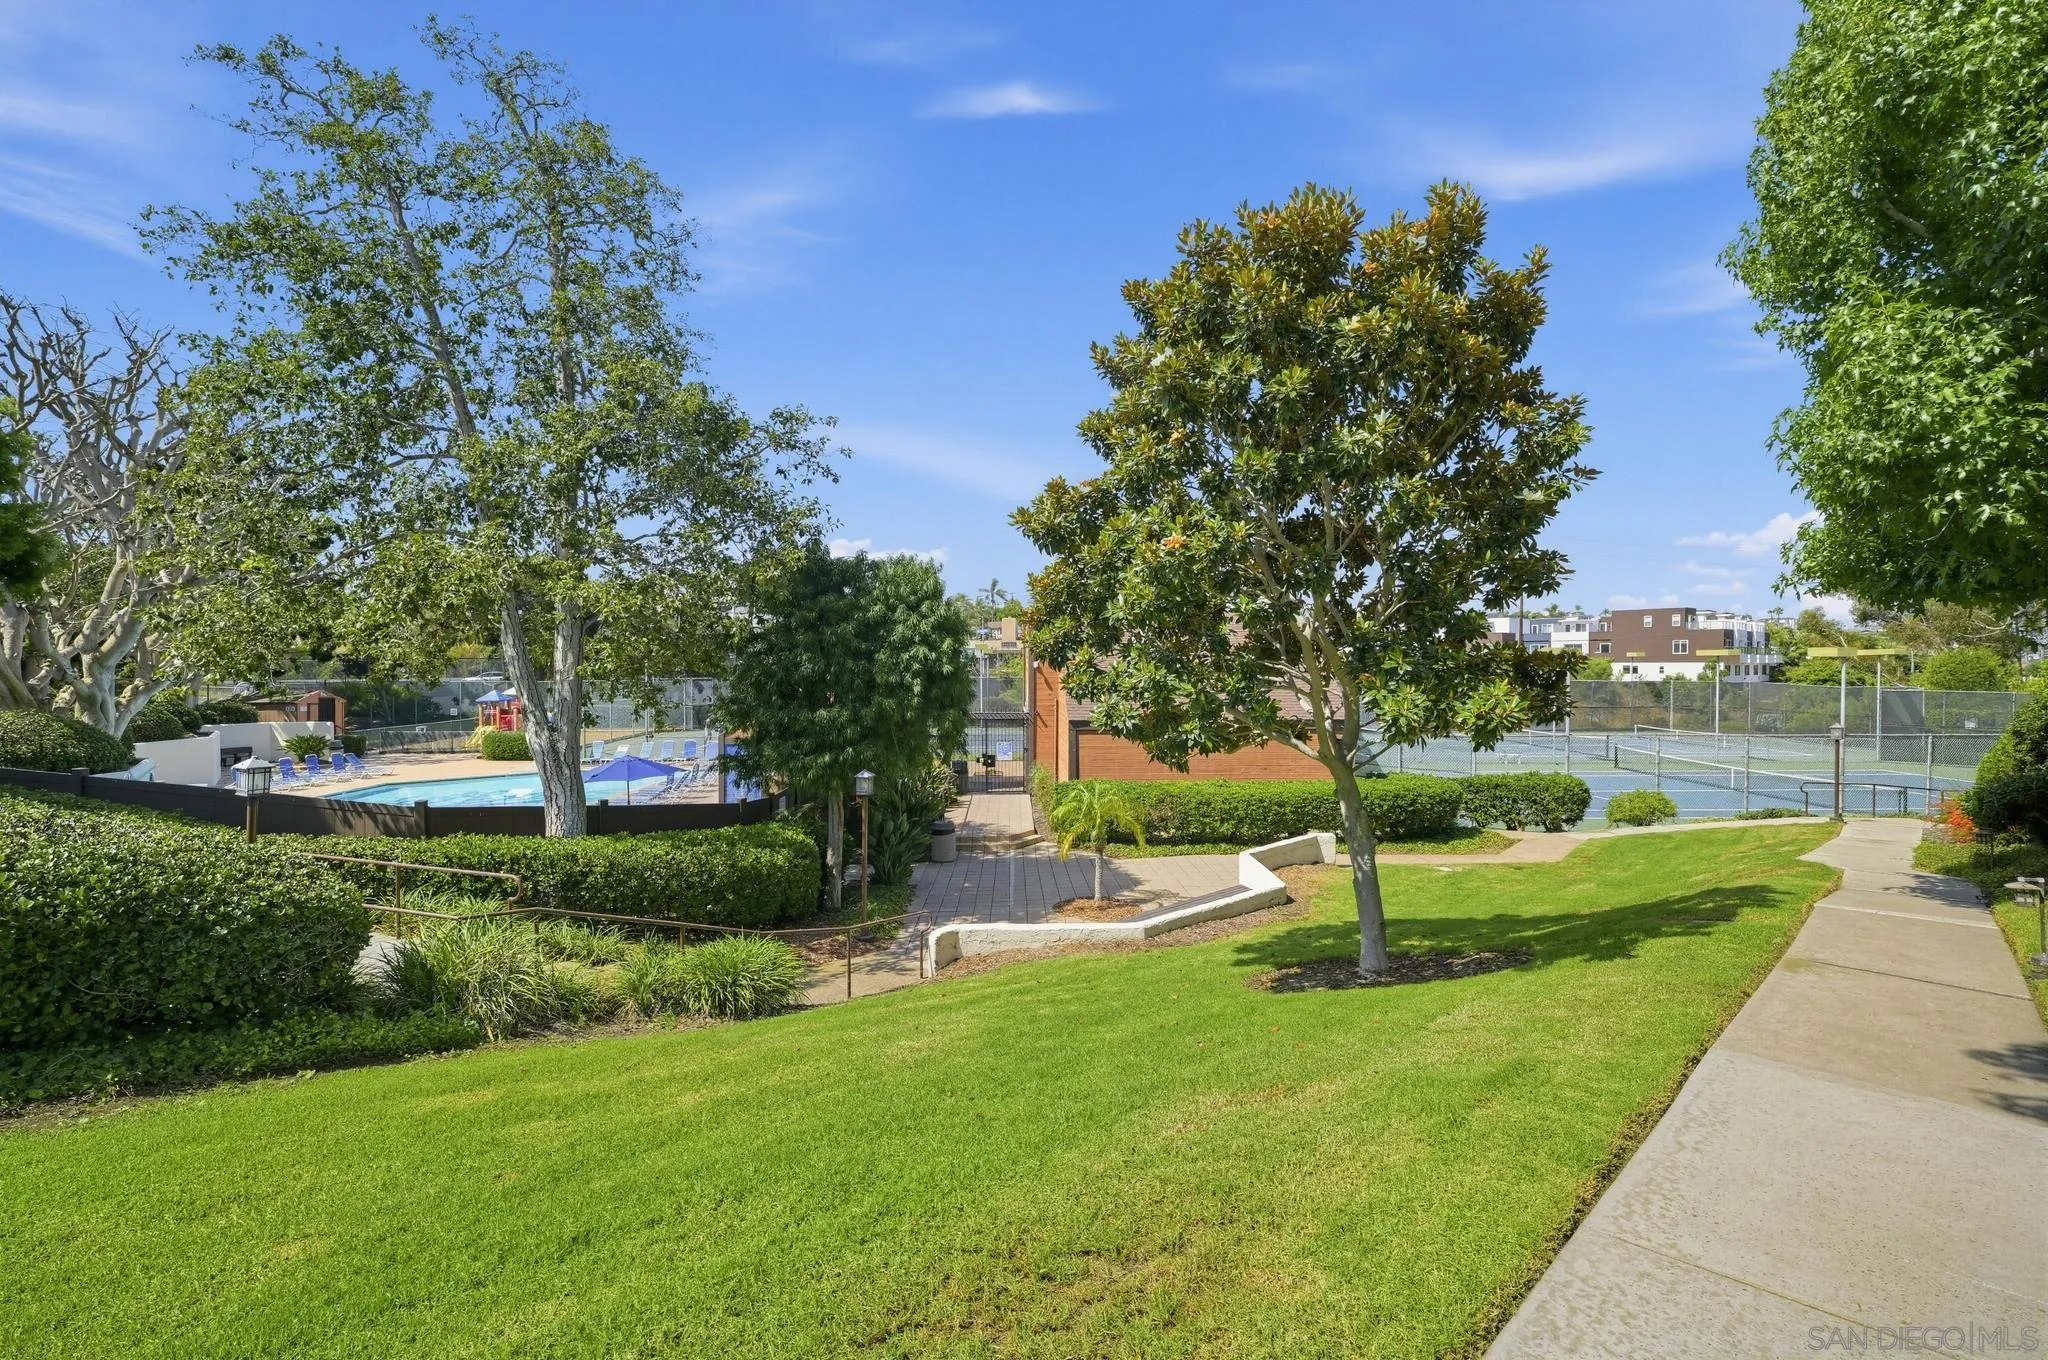
Landscaped community grounds with a swimming pool, tennis courts, and tree-lined walkways.
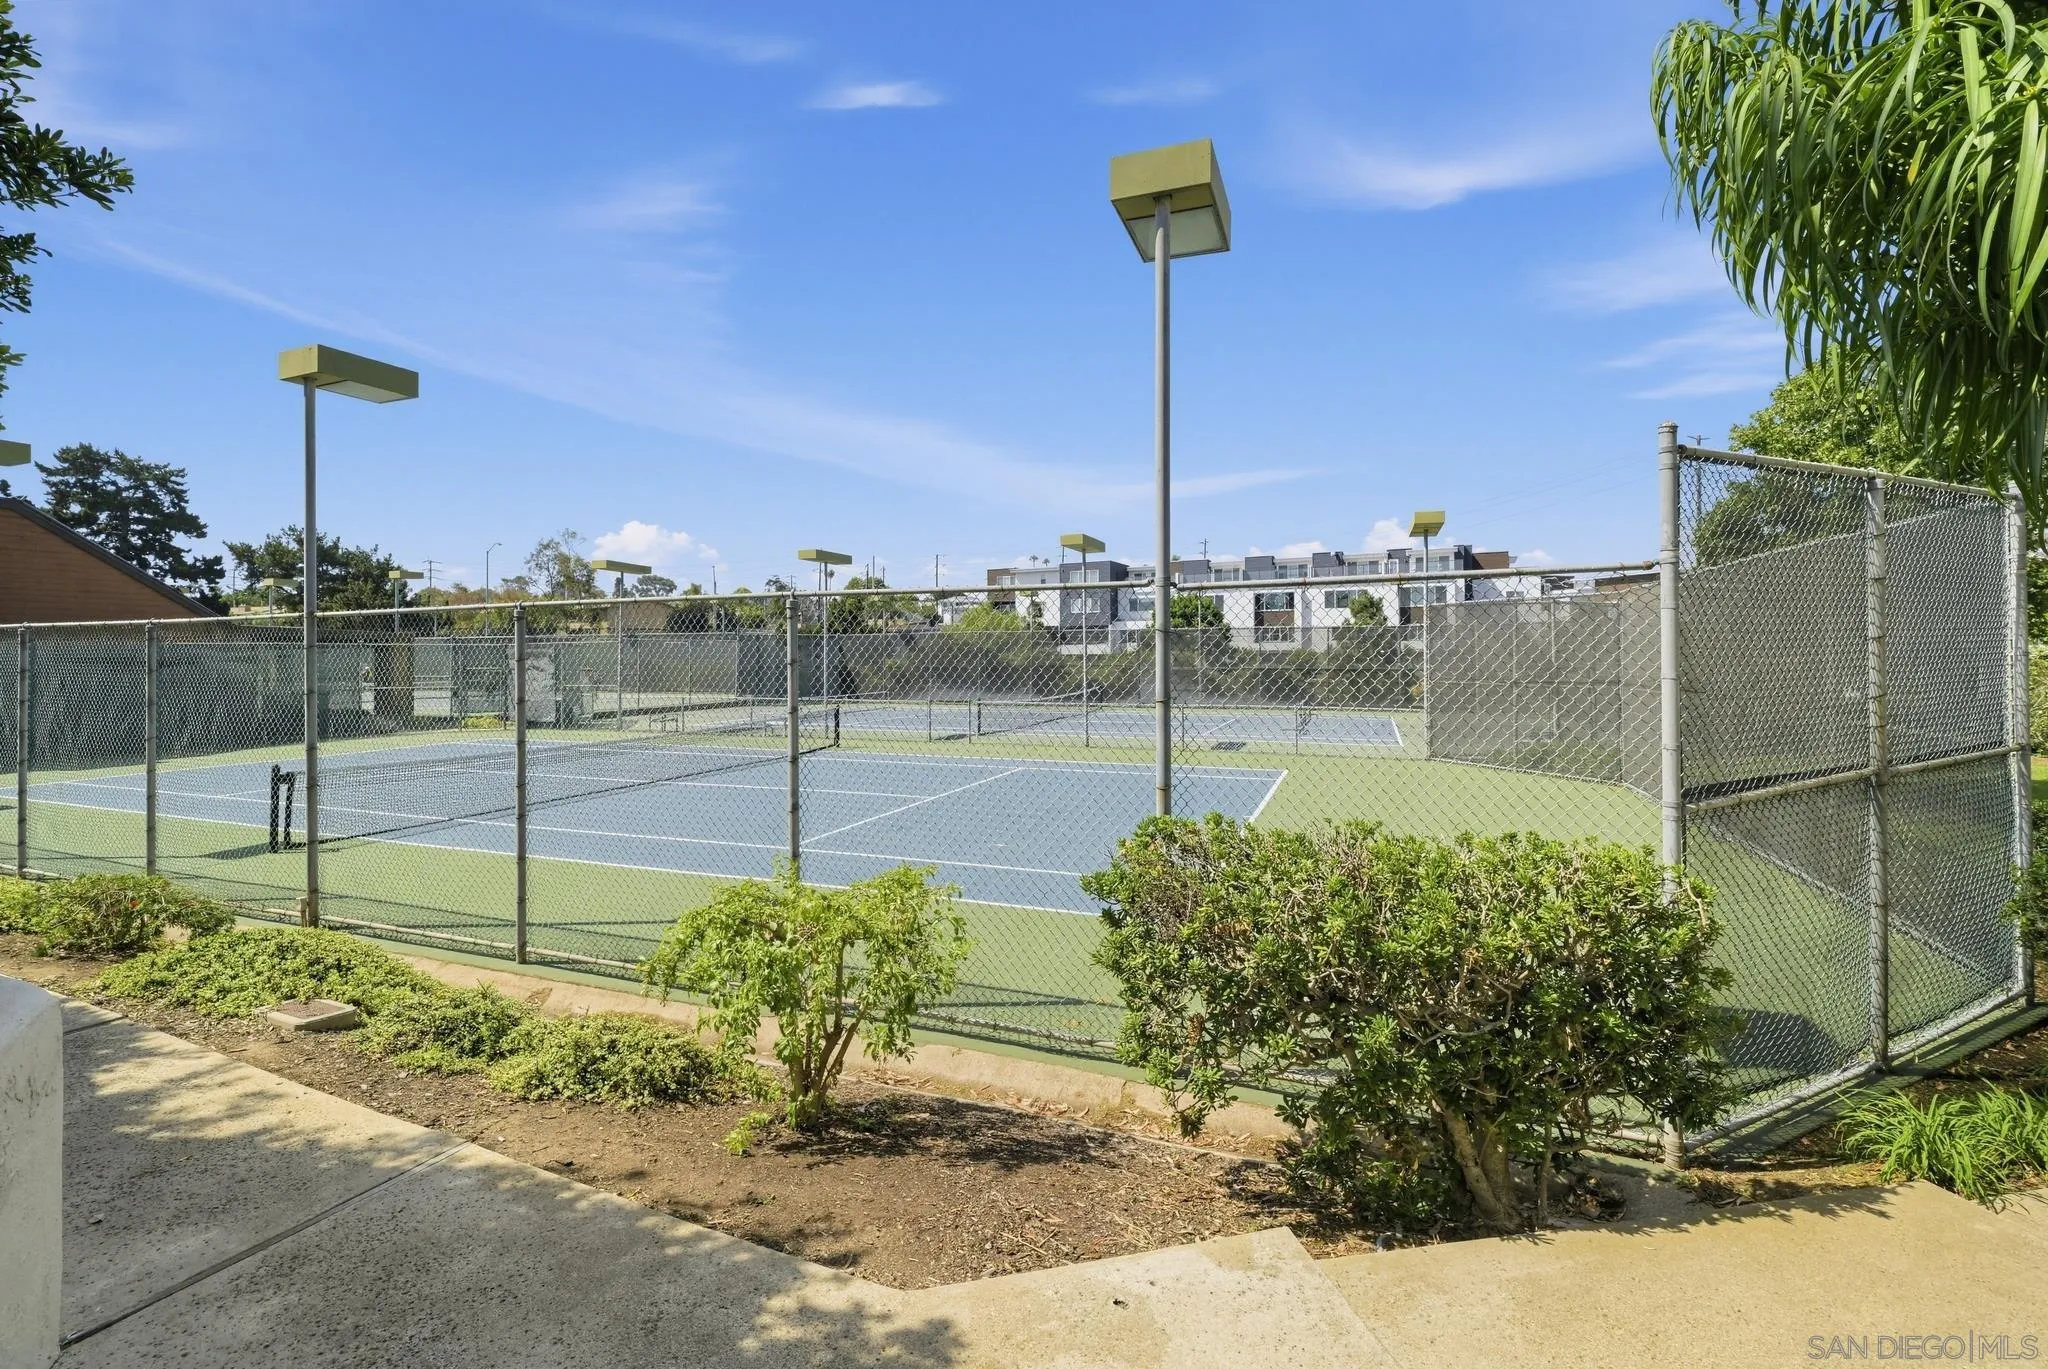
Fenced outdoor tennis courts with court lighting and landscaped surroundings.
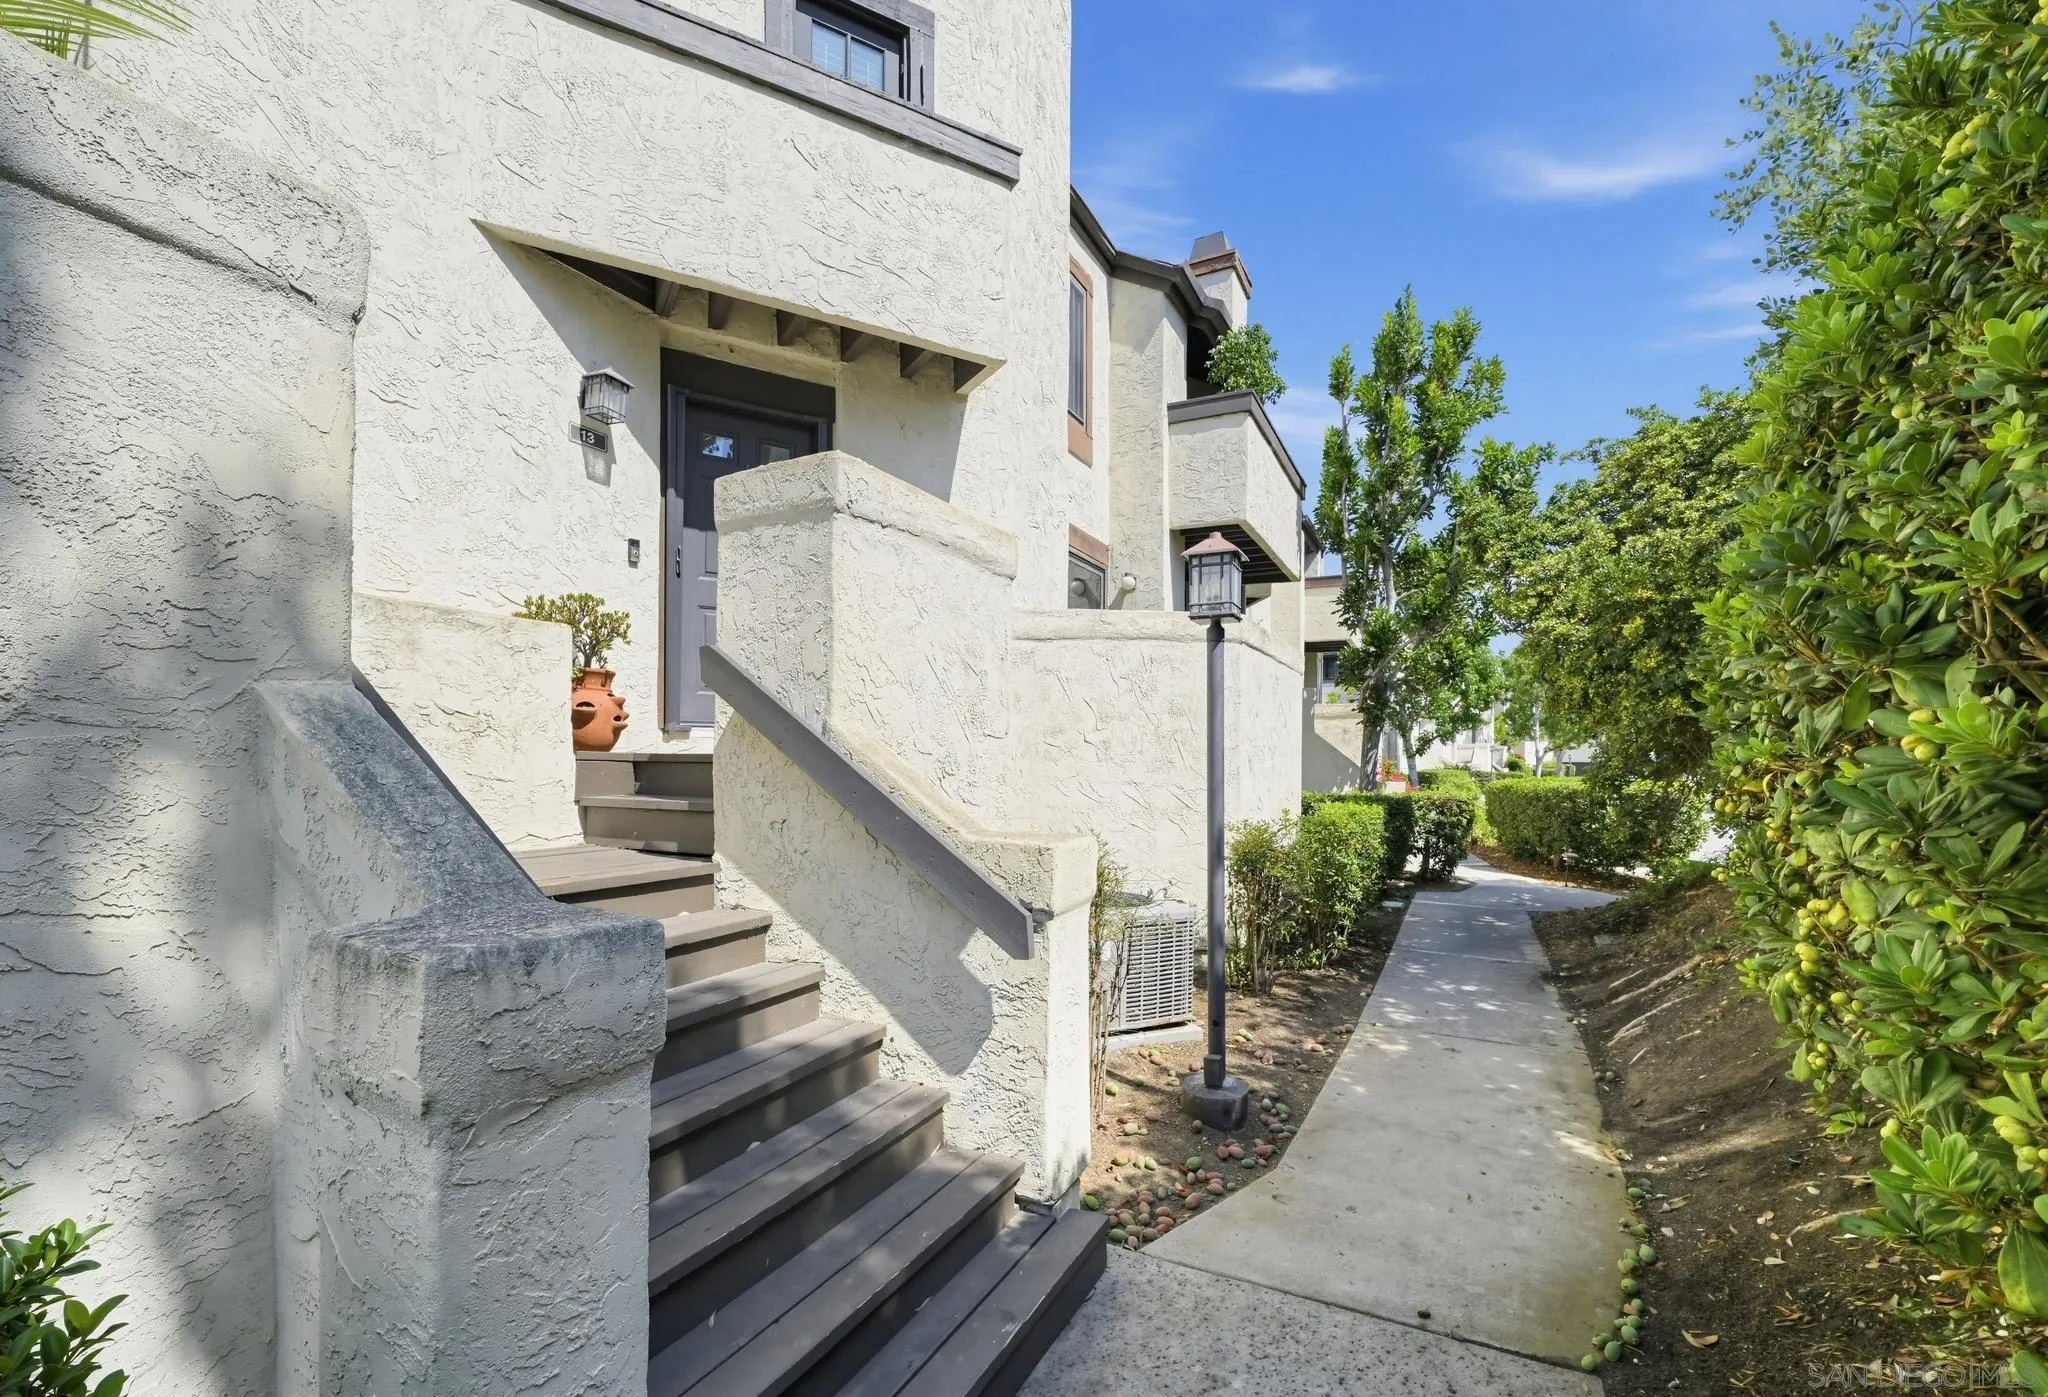
Condominium entrance with dark steps, a recessed door marked 13, and a landscaped walkway.
Residential complex exterior with landscaped hedges, a walkway, and a tennis court.
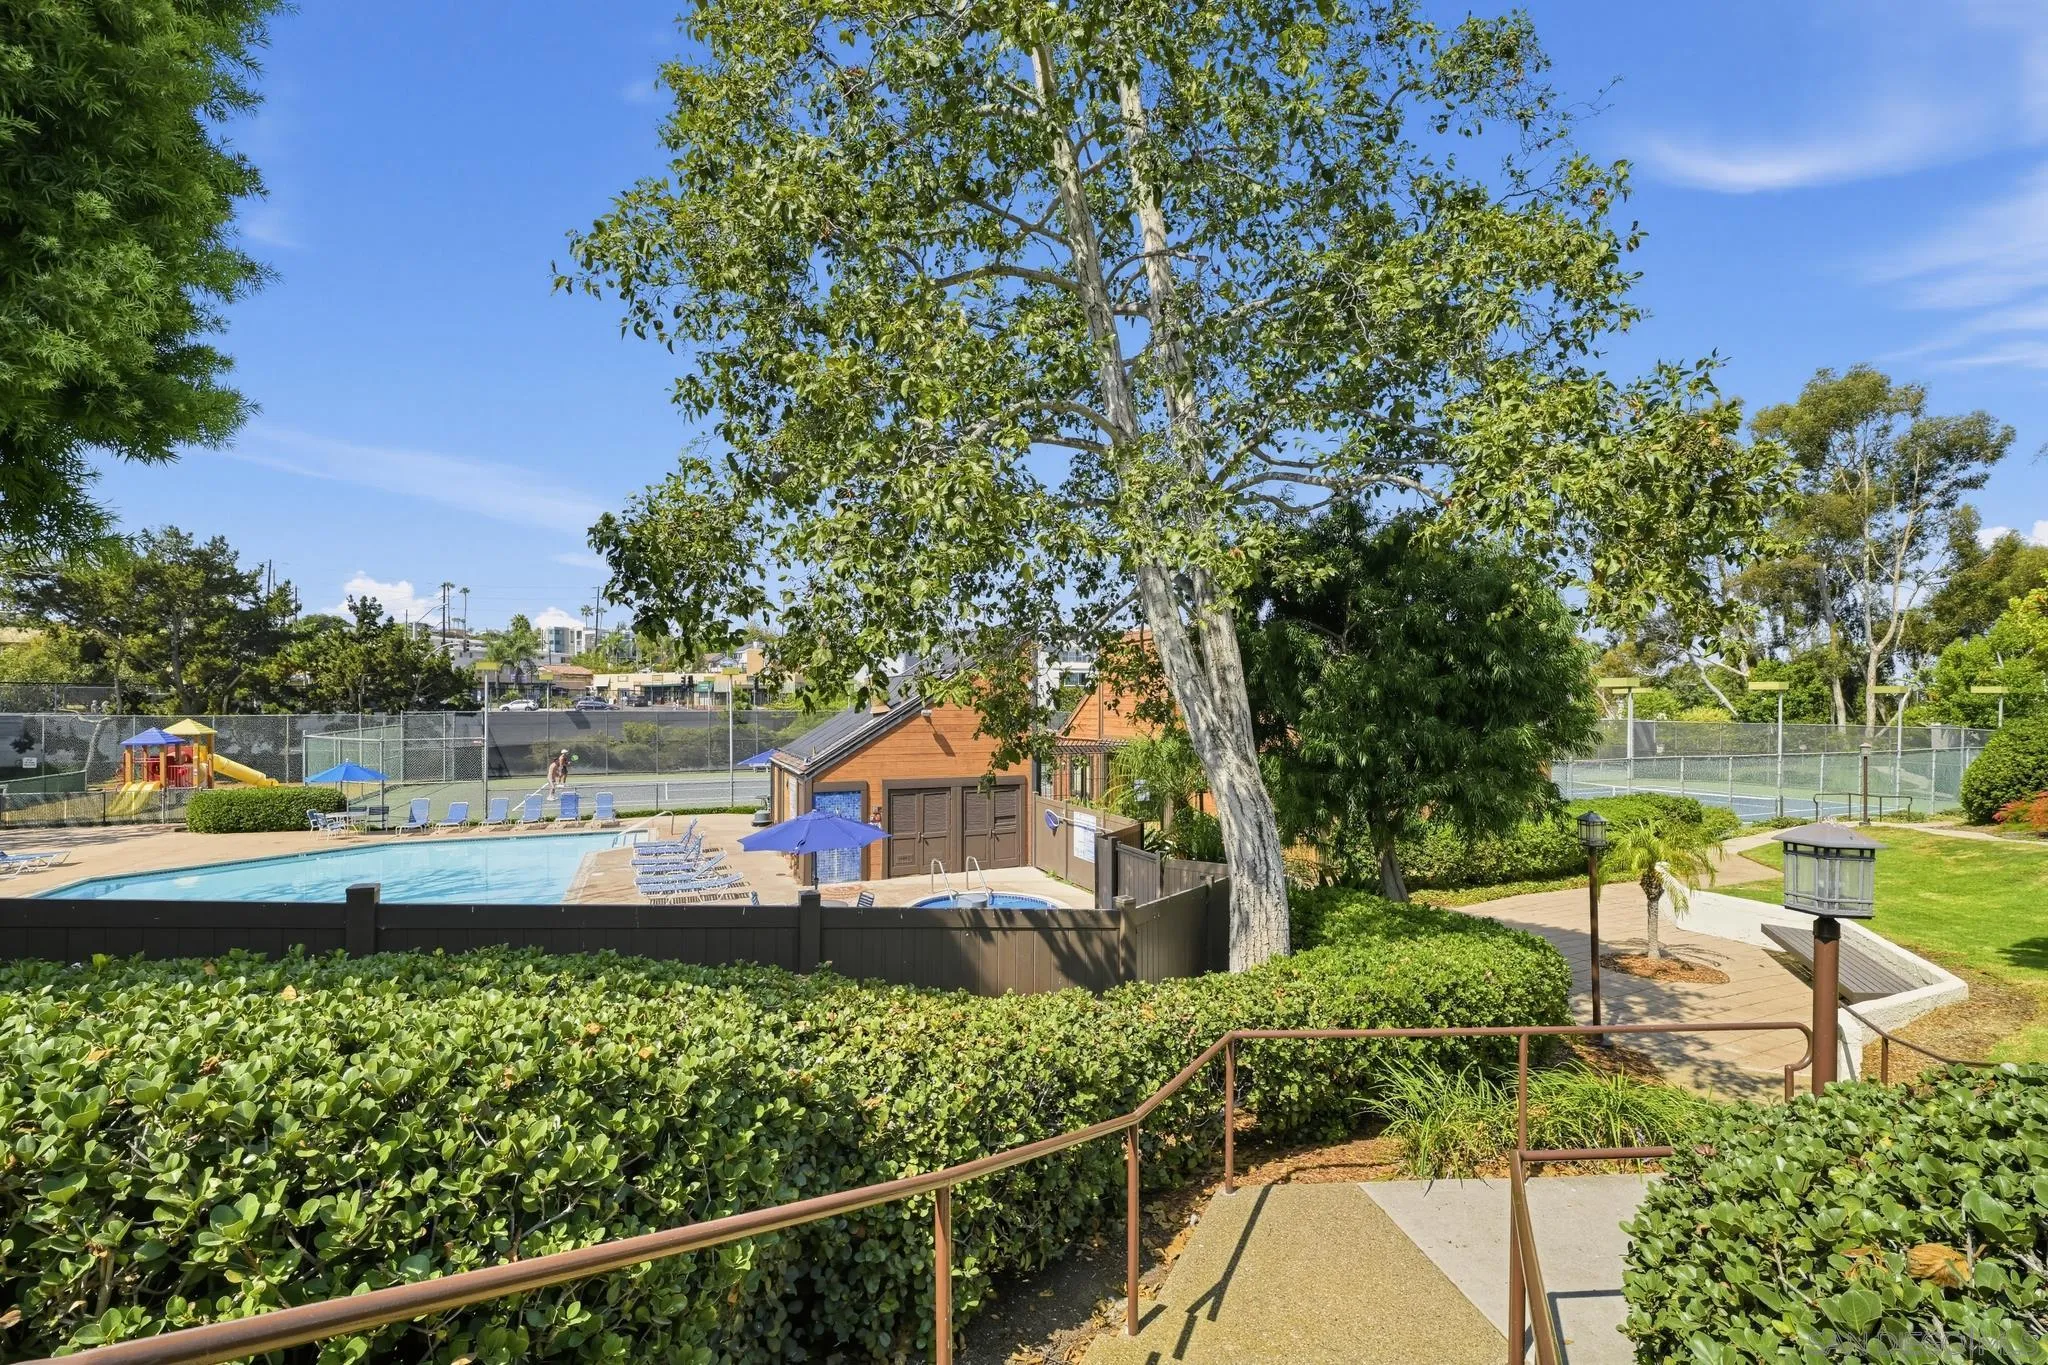
Community pool and clubhouse with tennis courts and a playground beyond the landscaped walkway.
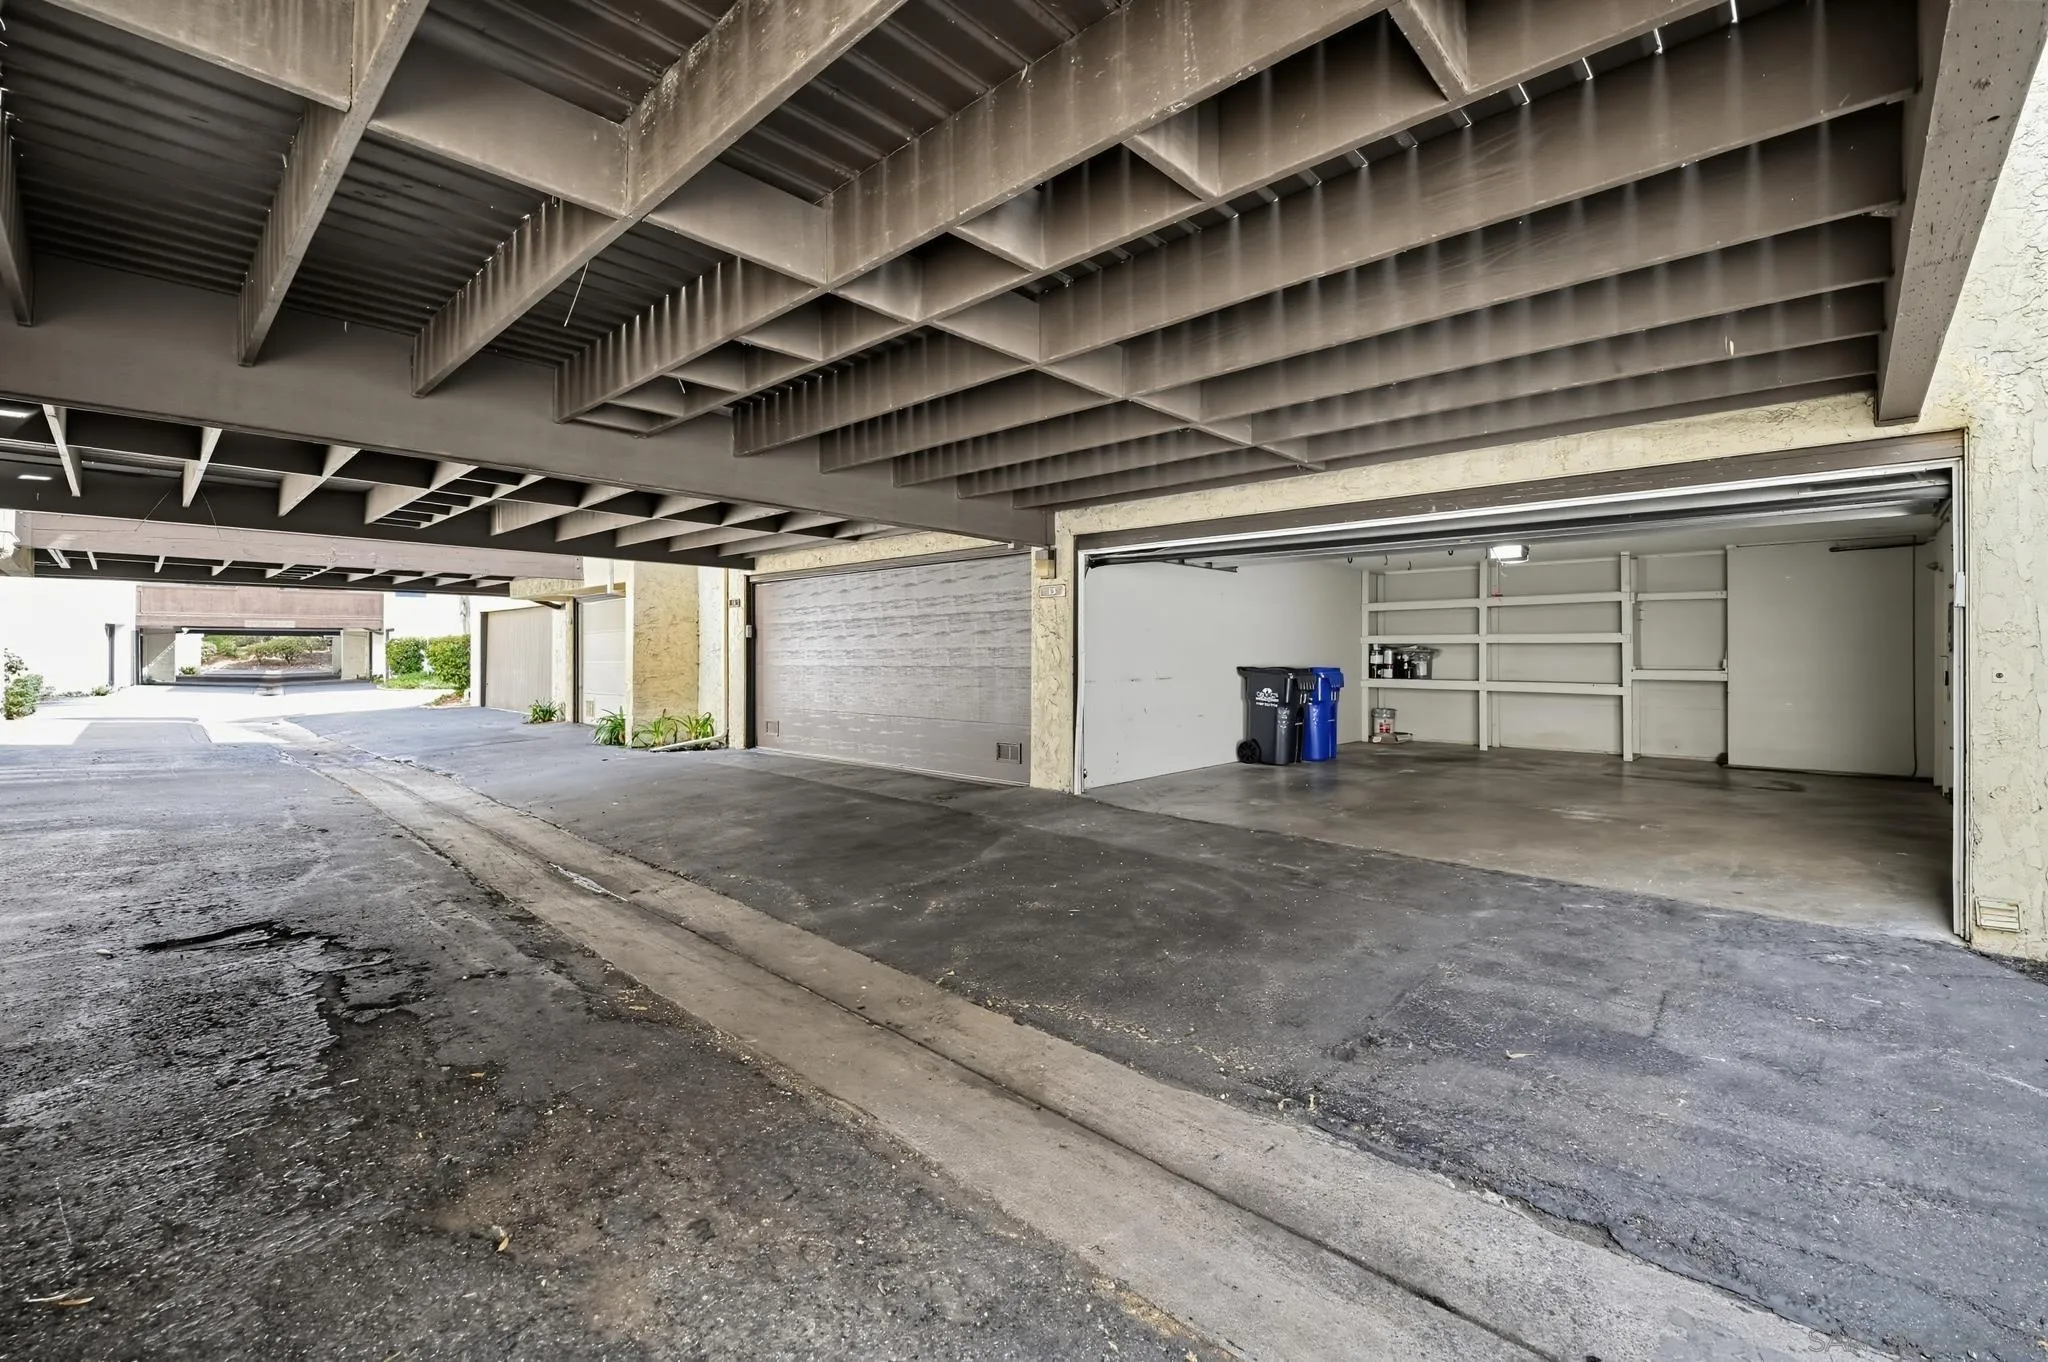
Covered parking area with an open garage bay, storage shelves, and a neighboring closed garage door.
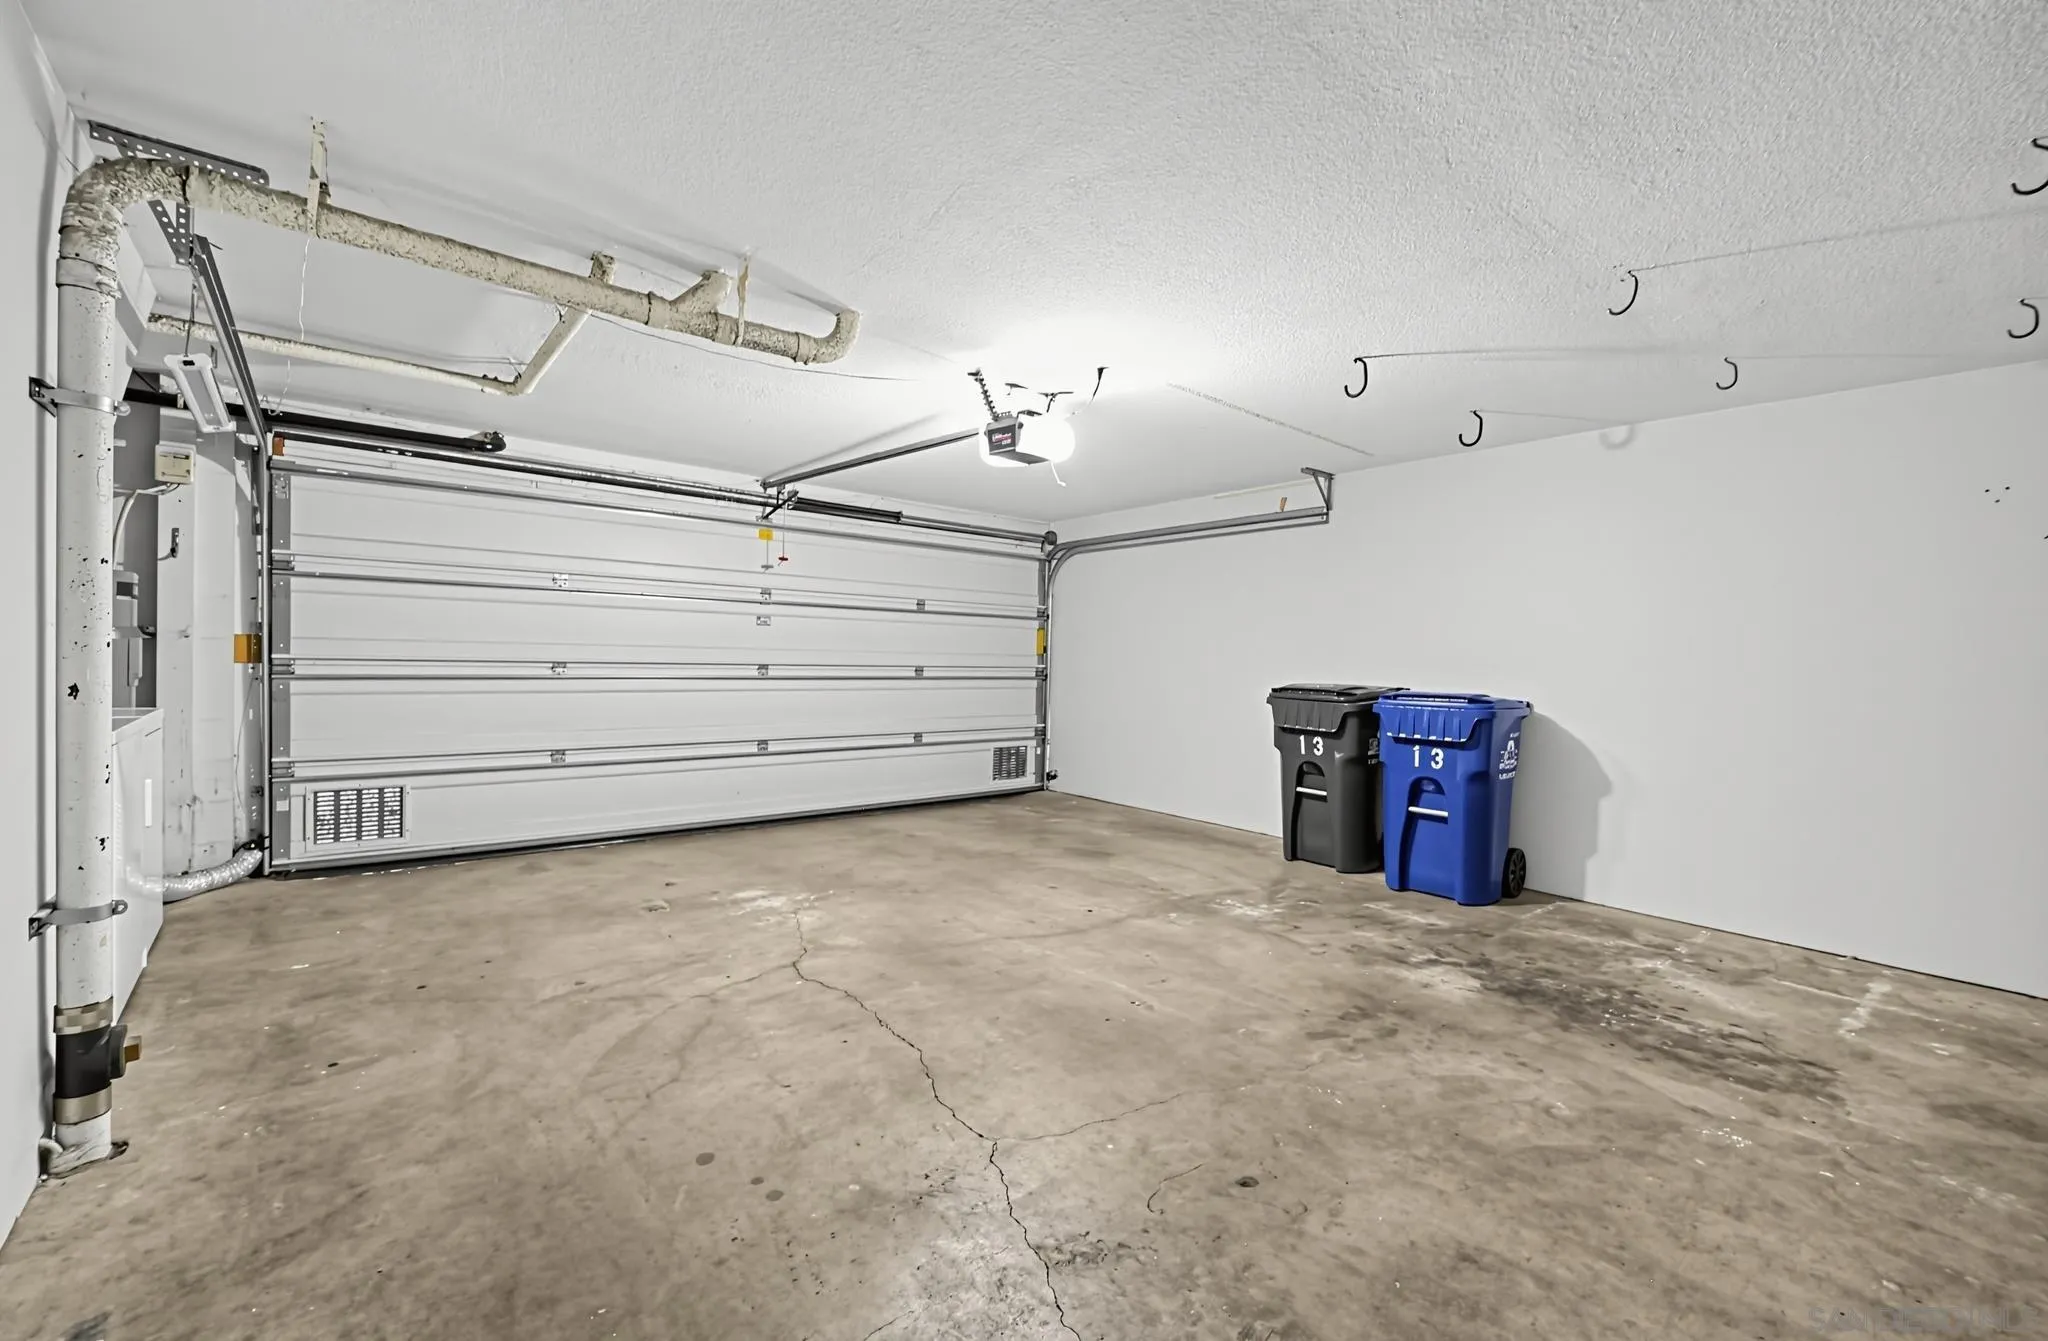
Empty garage with a closed overhead door, cracked concrete floor, and black and blue bins.
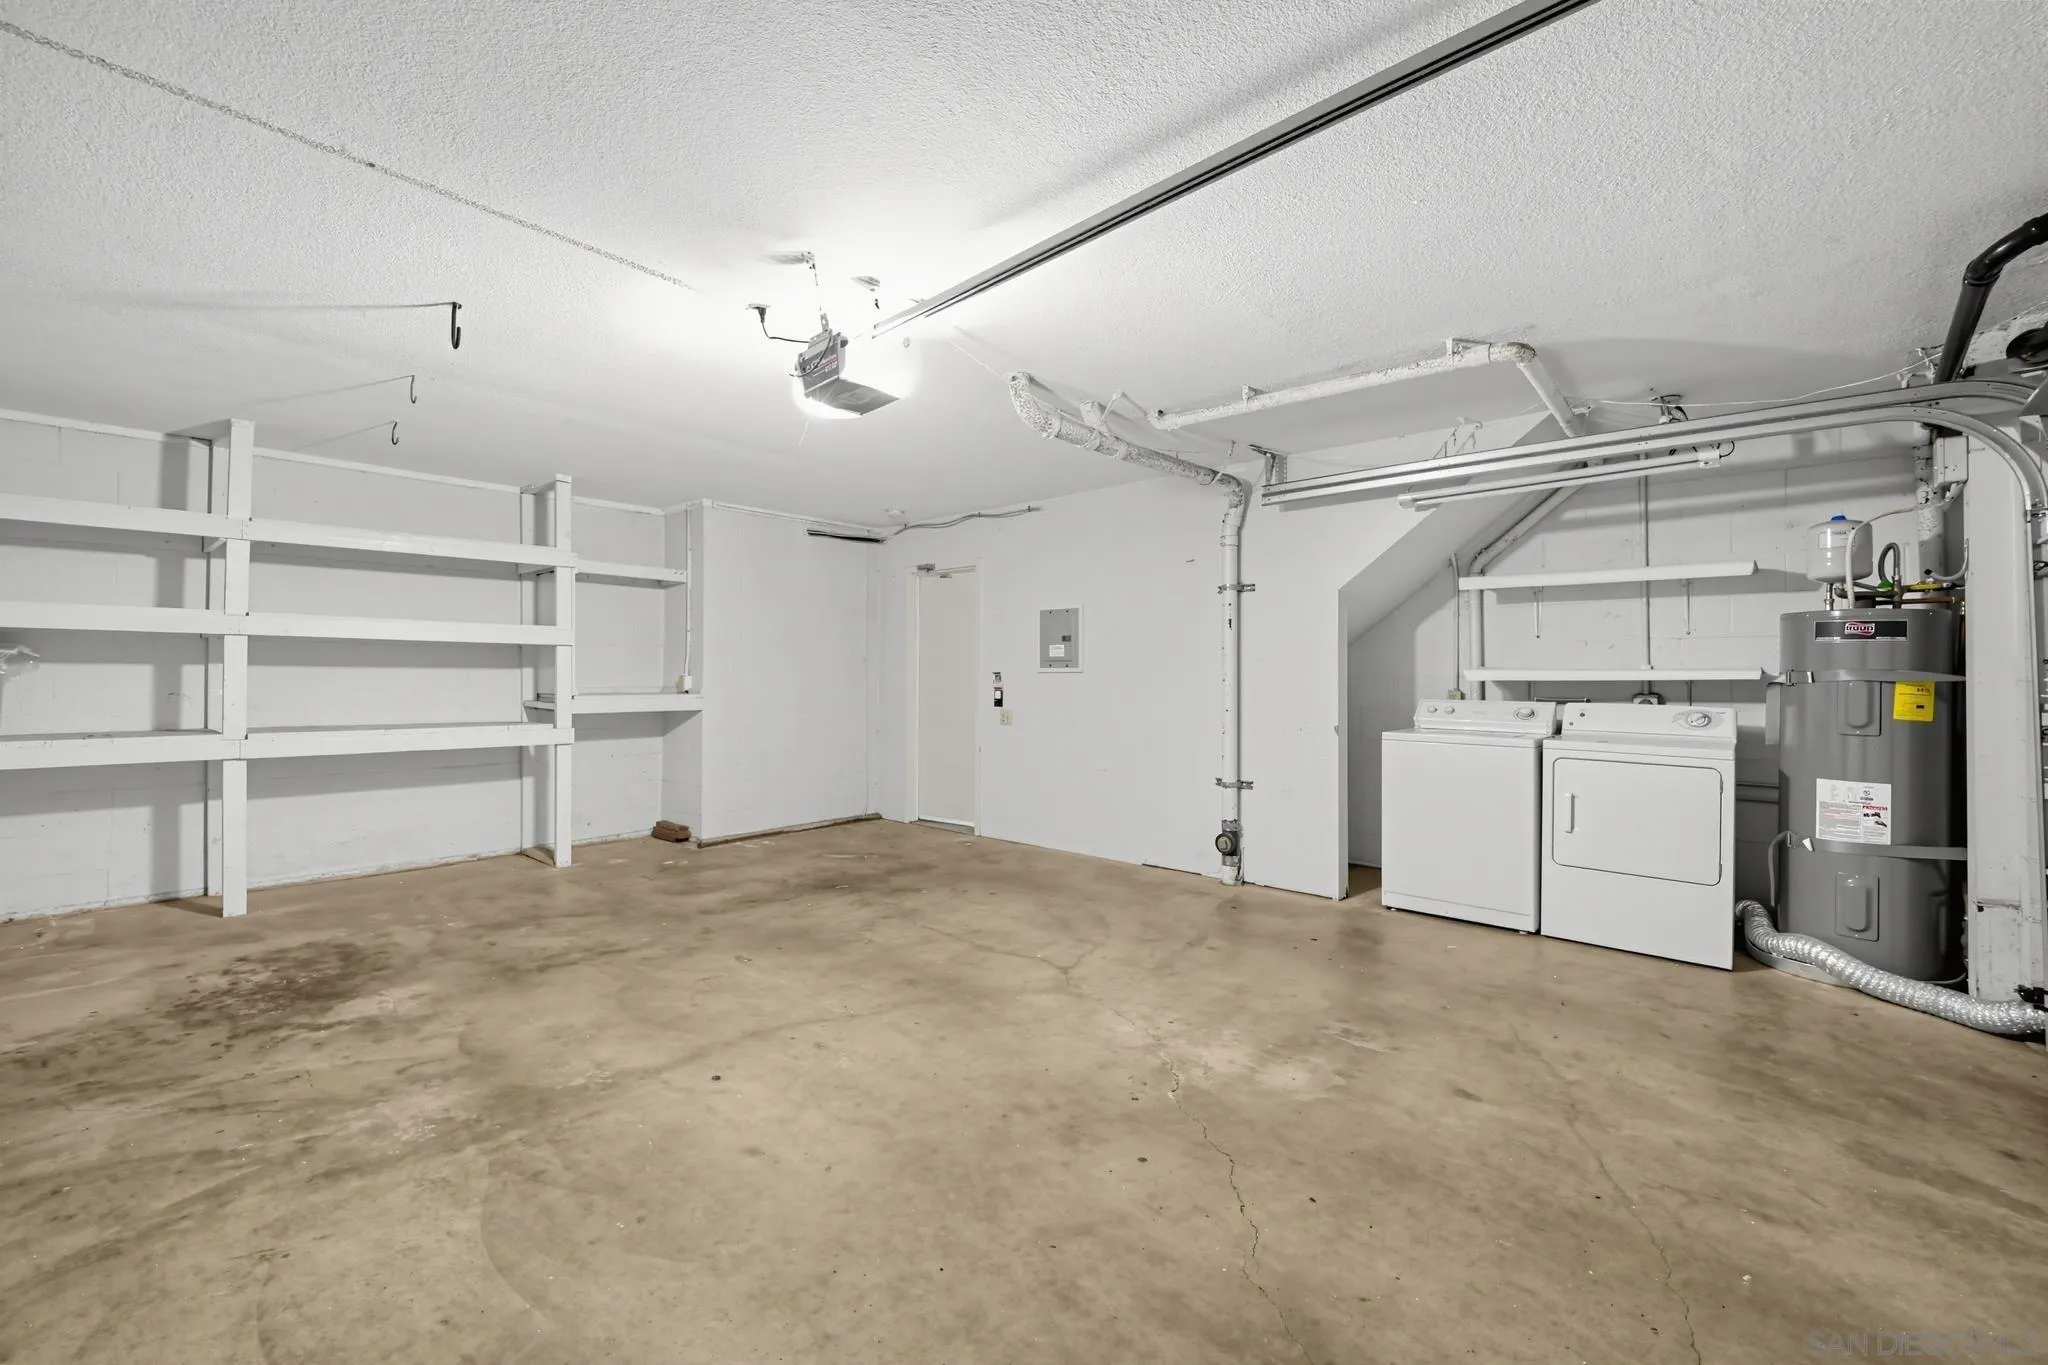
Garage with built-in shelving, washer and dryer, and a water heater.
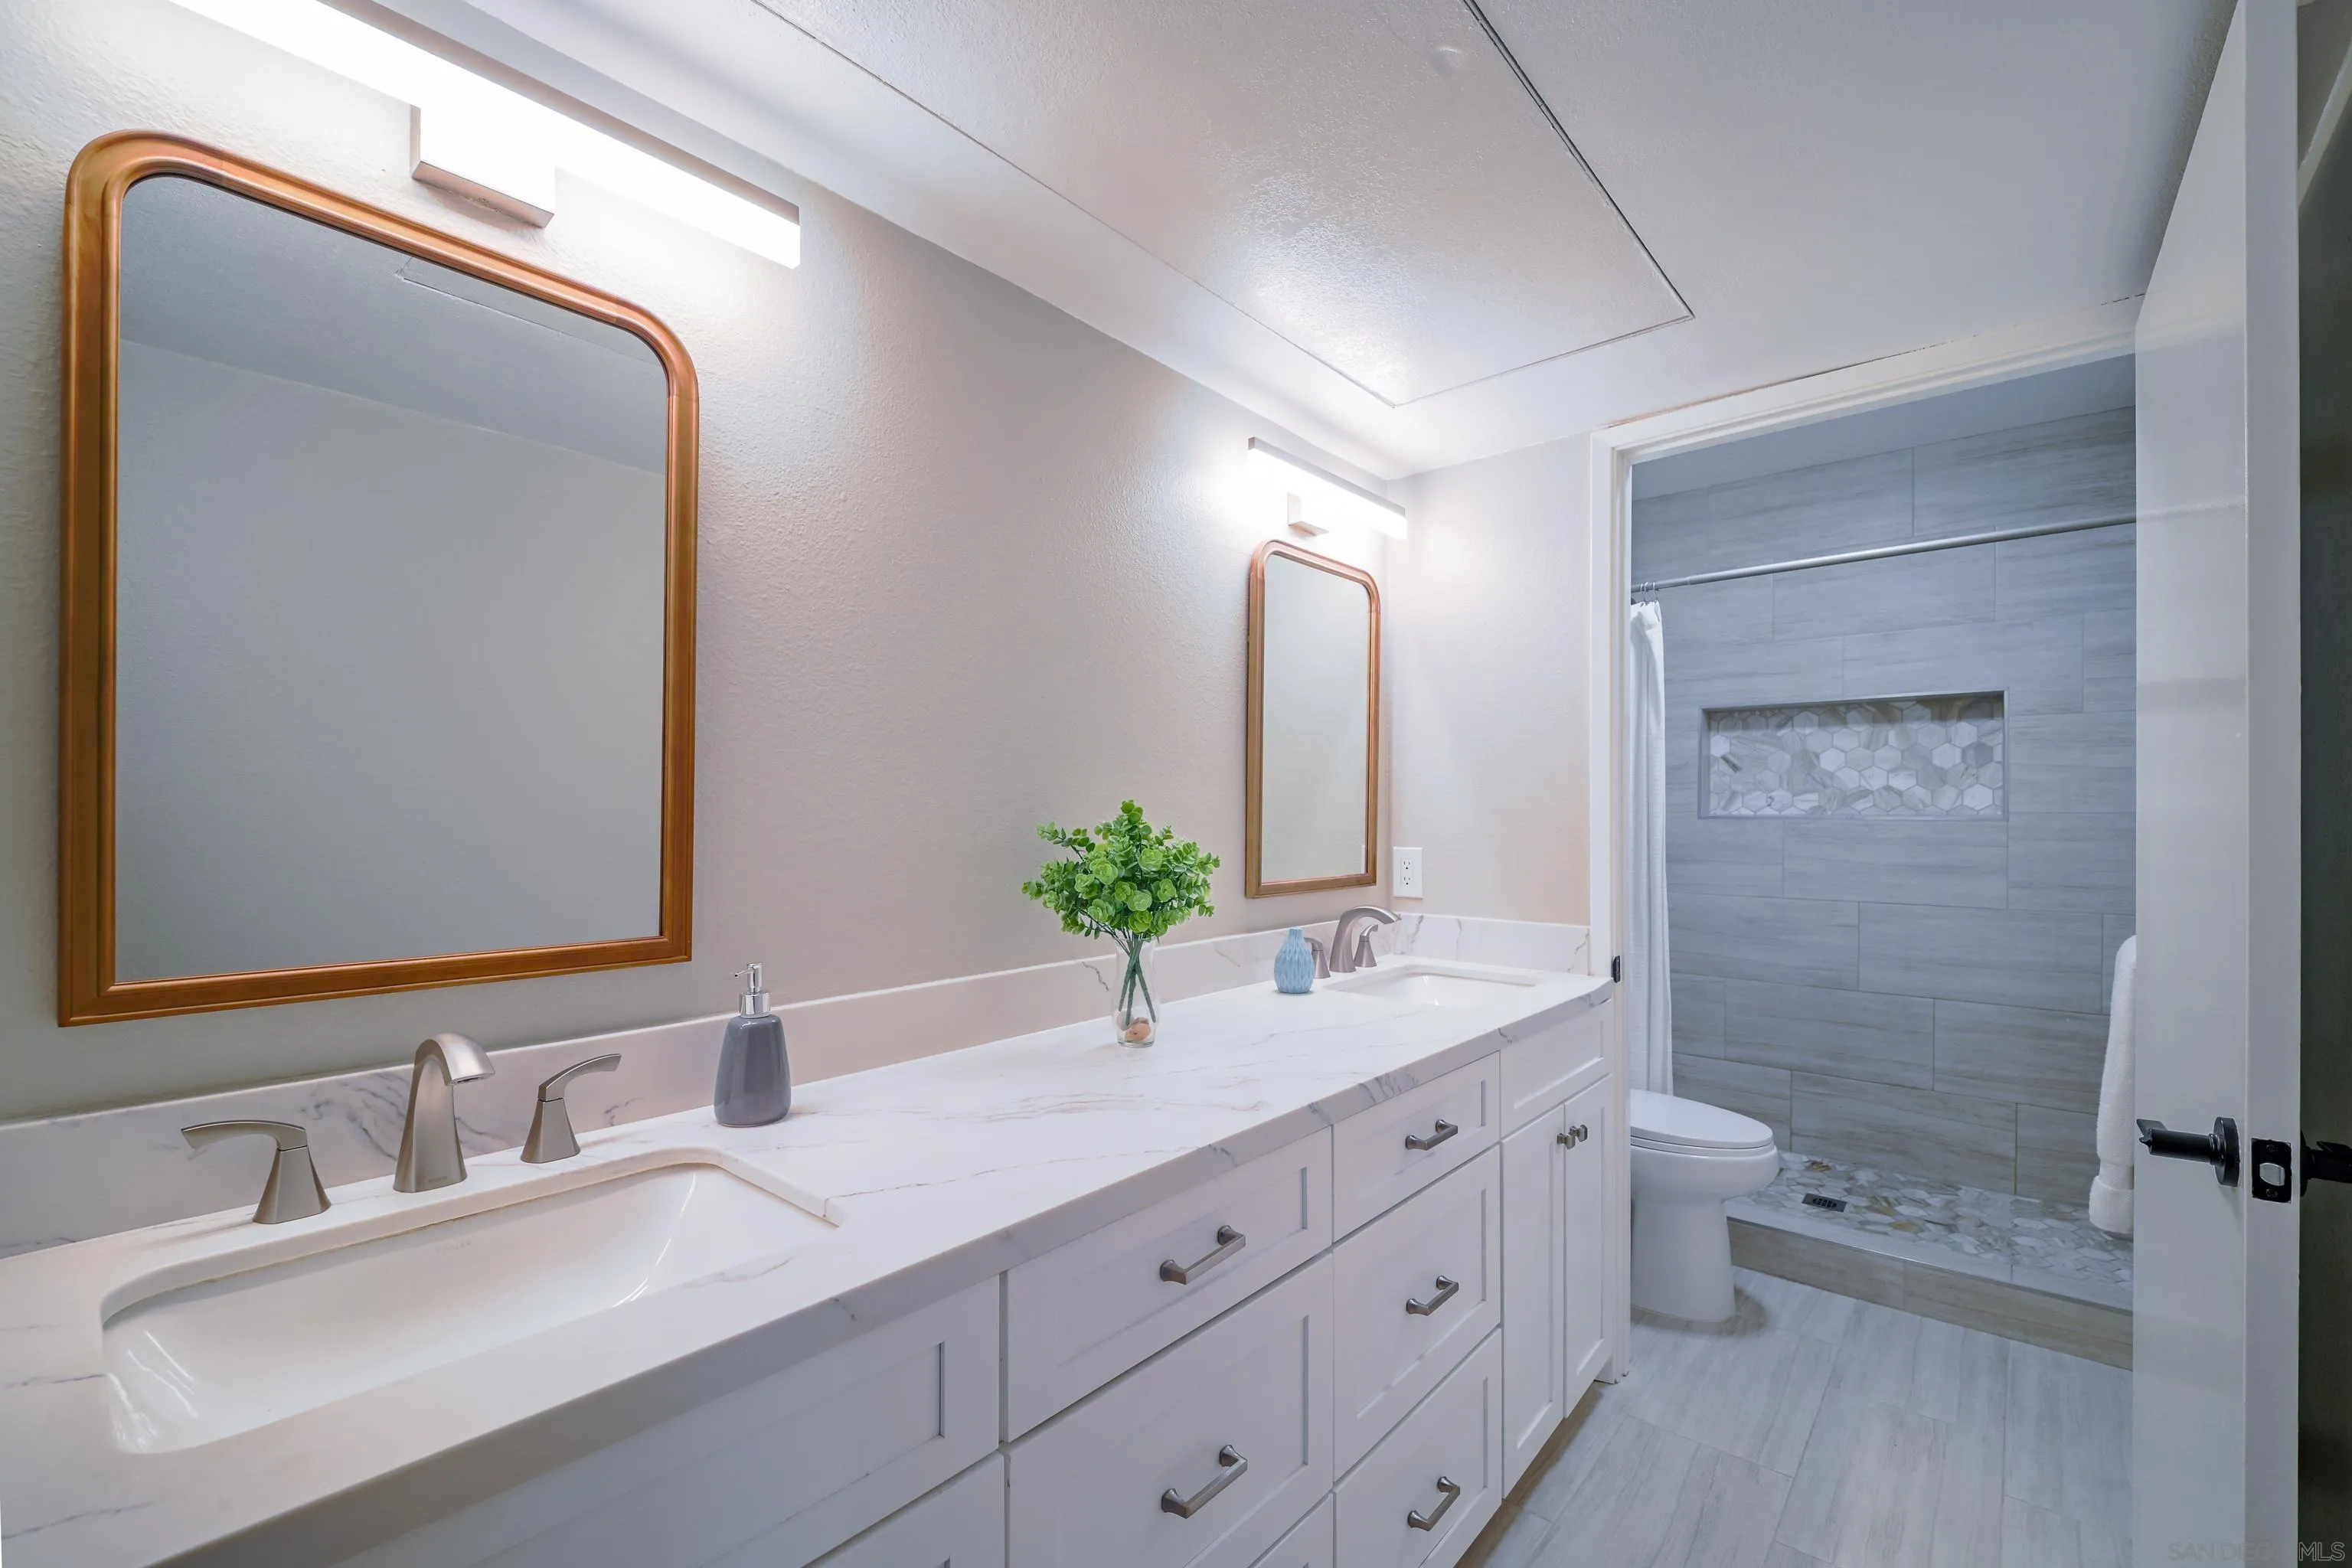
Bathroom with a double vanity, bronze-framed mirrors, and a gray-tiled walk-in shower.
SEE ALL PHOTOS
Staged living and dining room with a gray sofa, glass tables, and sliding doors to a patio.
Stucco terrace overlooking landscaped shrubs and neighboring homes beneath a pink-orange sunset.
Staged living room with gray sofa, glass coffee table, and sliding doors to a patio.
Furnished living room viewed through an open patio slider, with a paw-print pet door.
Stucco balcony with dark deck boards overlooking leafy trees and neighboring condominium buildings.
Furnished living room with a gray sectional, stone fireplace, and sliding glass door facing greenery.
Bathroom with a marble-look vanity, wood-framed mirror, and toilet.
Furnished living room with a gray sofa, sliding glass doors, and a stone fireplace.
Open-plan living and dining room with a round table, gray sofa, and stone-faced fireplace.
Dining area with a round table and sliding doors opening onto a furnished private patio.
Kitchen with blue lower cabinets, white countertops, stainless appliances, and a large window-side sink.
Modern kitchen with navy cabinets, white counters, a window-side sink, and a dining nook.
Patio deck with wicker seating, a glass coffee table, and dark privacy walls.
Furnished patio with wicker seating, dark decking, and an overhead pergola.
Furnished deck patio with a black pergola, wicker chairs, and sliding glass doors.
Furnished bedroom with a vaulted ceiling, gray upholstered bed, and carpeted floor.
Furnished bedroom with a vaulted ceiling, gray upholstered bed, ceiling fan, and glass door with blinds.
Staged bedroom with a gray tufted headboard, white bedding, ceiling fan, and adjoining bathroom vanity.
Bedroom with vaulted ceiling, white bedding, mirrored closet doors, and a large window with blinds.
Empty bedroom with carpet, window blinds, and a dark wood ceiling fan with light.
Empty bedroom with mirrored closet doors, two blinded windows, carpeting, and a ceiling fan.
Bathroom with a white tub and shower, toilet, and vanity beneath a wood-framed mirror.
Condominium balcony overlooking dense hedges and neighboring stucco homes.
Landscaped community grounds with a swimming pool, tennis courts, and tree-lined walkways.
Fenced outdoor tennis courts with court lighting and landscaped surroundings.
Condominium entrance with dark steps, a recessed door marked 13, and a landscaped walkway.
Residential complex exterior with landscaped hedges, a walkway, and a tennis court.
Community pool and clubhouse with tennis courts and a playground beyond the landscaped walkway.
Covered parking area with an open garage bay, storage shelves, and a neighboring closed garage door.
Empty garage with a closed overhead door, cracked concrete floor, and black and blue bins.
Garage with built-in shelving, washer and dryer, and a water heater.
Bathroom with a double vanity, bronze-framed mirrors, and a gray-tiled walk-in shower.
Listed by Compass, Lindsey Gates, Listing Contact: 858-882-7631 
For Sale

2258 Caminito Pescado Unit 13

2258 Caminito Pescado Unit 13, San Diego, CA 92107

$739,000
Welcome to 2258 Caminito Pescado Unit 13 a bright, move-in ready condo in the highly sought after Sea Colony community. Open floor plan, freshly painted throughout, easy first floor half bath. Upstairs is the primary suite with vaulted ceilings, a private balcony, and an updated ensuite. Second bedroom shares the updated hall bath. Brand new carpet upstairs. Updated kitchen countertops, brand new refrigerator. 2 car private garage with direct unit access and laundry. Large private balcony off the dining room, perfect for entertaining or unwinding after a day at the beach. Sea Colony amenities include a pool, spa, sauna, tennis courts, clubhouse, and playground, all within a well maintained gated community. 10 minute bike ride to the beach and just over the hill from Liberty Station, close to shopping, dining, and entertainment.

10/17/2026 12:00PM - 2:00PM PDT

10/18/2026 12:00PM - 2:00PM PDT

2
beds

3
baths

1,074 Sq.Ft. LIVING AREA

2.5 Acres lot

LINDSEY GATES

LINDSEY GATES

BRANDON GATES

BRANDON GATES

Features & Amenities

Interior

  • total bedrooms2
  • Total bathrooms3
  • full bathrooms2
  • half bathroom1
  • Laundry room Other/Remarks
  • APPLIANCES Dishwasher, Disposal, Dryer, Garage Door Opener, Range/Oven, Refrigerator

Area & Lot

  • Status For Sale
  • OPEN HOUSE

    10/17/2026 12:00PM - 2:00PM PDT

    10/18/2026 12:00PM - 2:00PM PDT

  • Living Area1,074 Sq.Ft.
  • Total Area1,074 Sq.Ft.
  • Lot Area2.5 Acres
  • MLS® ID260022612
  • TypeCondo
  • YEAR BUILT1978
  • NeighborhoodCoastal

Exterior

  • STORIES3
  • Garage Space2.0
  • water SourceMeter Paid/Not In, Private
  • PoolCommunity/Common
  • roofCommon Roof
  • parkingAttached
  • HEAT TYPEForced Air Unit
  • AIR CONDITIONINGCentral Forced Air
  • sewerSewer Connected

Financial

  • Sales Price$739,000
  • HOA $680/mo
  • Zoning R-1:SINGLE
View Virtual Tour
Stucco terrace overlooking landscaped shrubs and neighboring homes beneath a pink-orange sunset.

Schedule a Showing

We would love to show you our beautiful property. Please select your preferred date and time below. An agent will be in touch shortly to confirm your appointment.

Schedule a Showing

We would love to show you our beautiful property. Please select your preferred date and time below. An agent will be in touch shortly to confirm your appointment.
Thank you for your interest in 2258 Caminito Pescado Unit 13, San Diego, CA 92107. We are reviewing your request and will be in touch shortly!

Mortgage Calculator

Estimate your monthly mortgage payment, including the principal and interest, property taxes, and HOA. Adjust the values to generate a more accurate rate.
All estimates are provided for informational purposes only. Actual amounts may vary.
$0,000 Your Payment 20 15 65
$0,000 Your Payment

Coastal

Explore

Work With Us

With a value for clients that emulates the way they treat their own family, they pride themselves in enabling their clients to attain their goals and are devoted to going above and beyond the call of duty with every client.

Follow Us on Instagram